1244 Mockingbird Lane Gulf Shores, AL 36542
PRICED AT $220,000
Listing Details
- $220,000
- MLS# 395711
- Type Residential - Townhouse
- Status Pending
- 3 Bedrooms
- 2 full Bathrooms
- 1,825 Square Feet
- 1984 Year Built
Description
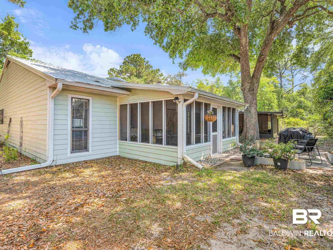
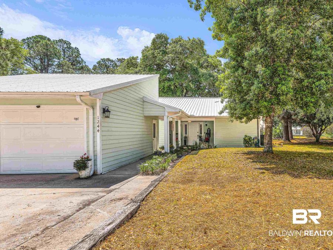
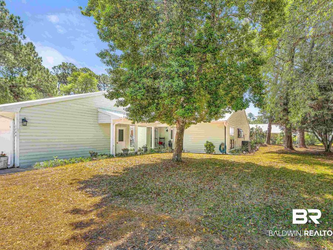
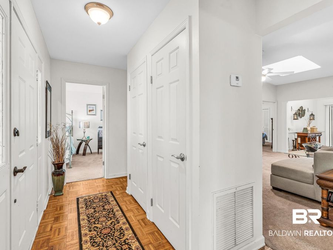
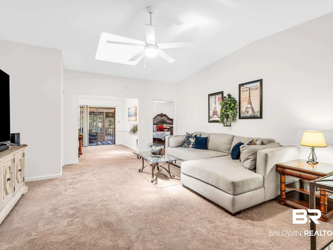
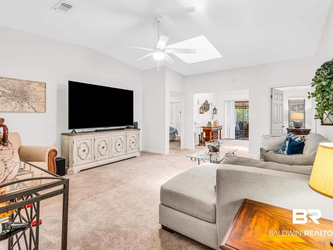
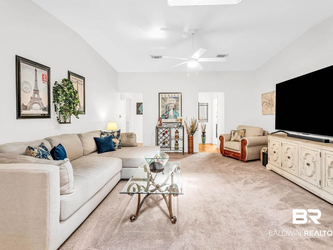
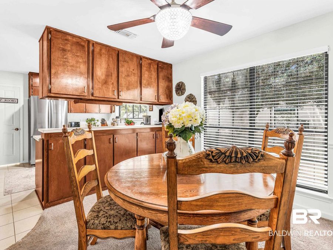
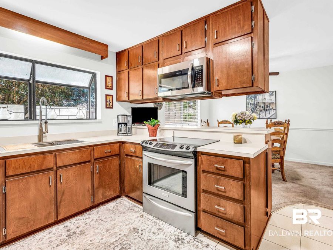
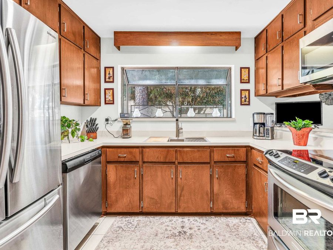
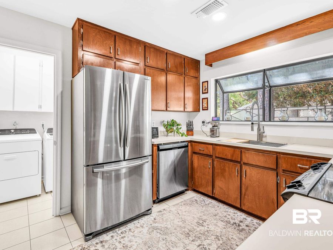
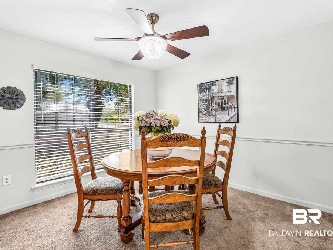
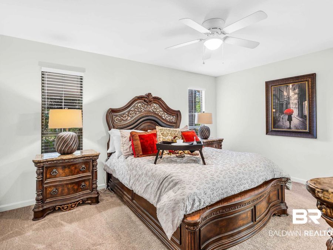
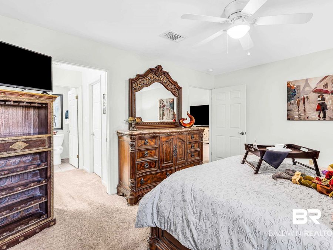
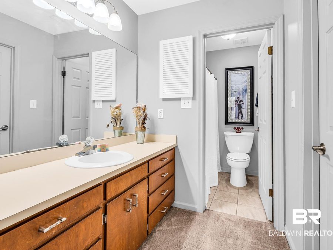
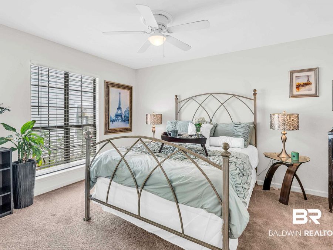
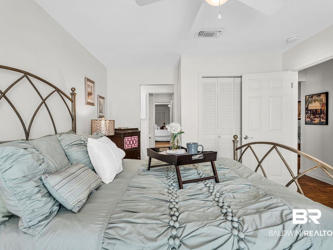
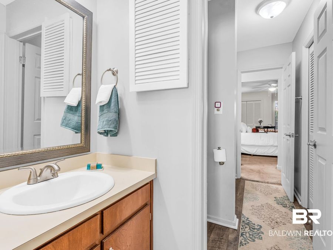
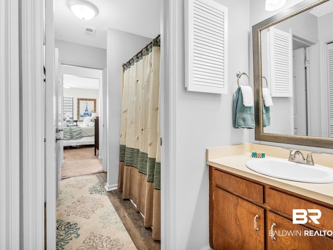
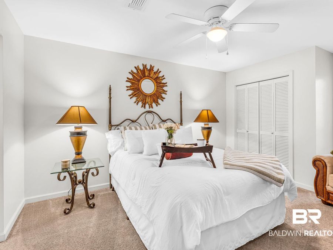
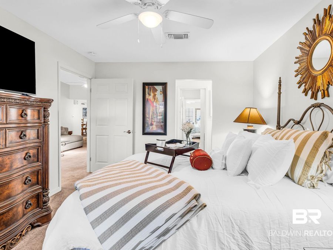
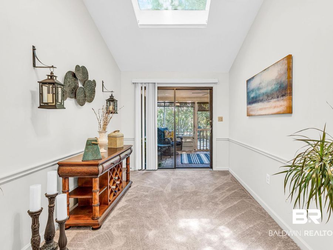
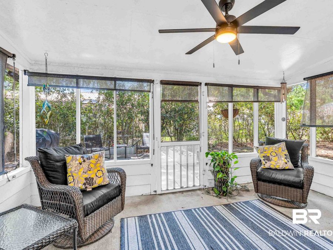
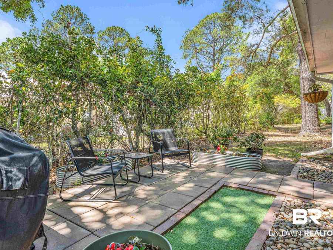
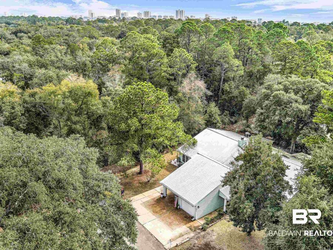
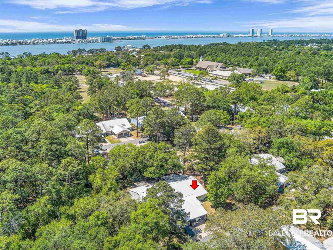
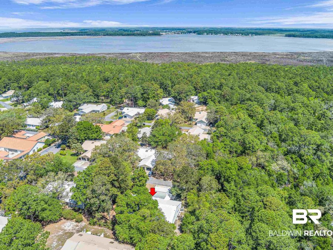
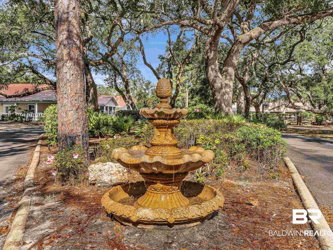
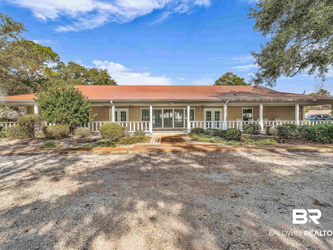
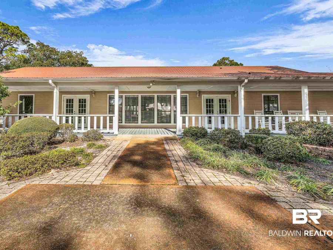
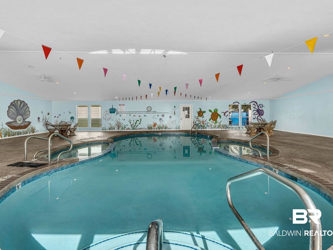
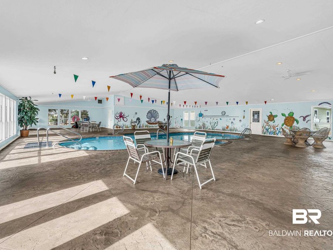
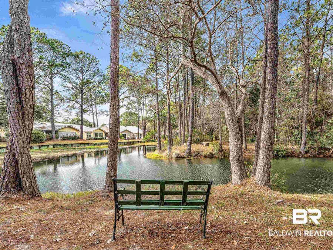
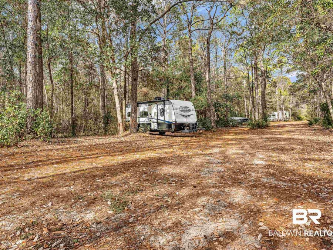
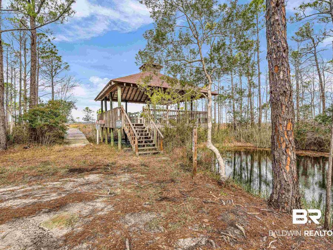
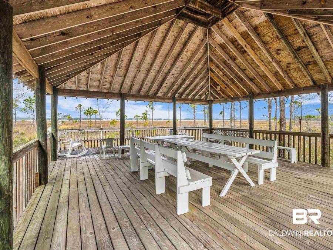
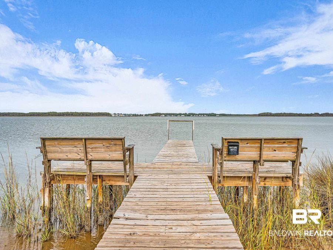
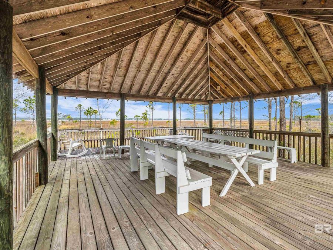
Welcome to Oyster Bay Village, a sought-after 55+ community located in picturesque Gulf Shores. This home features an inviting eat-in kitchen, perfect for casual meals, a large living room, and desirable split-bedroom floor plan. Bedrooms 2 and 3 share a convenient Jack-and-Jill bath featuring 3 closets for great storage. Enjoy peaceful mornings and relaxing evenings on the screened back porch all while taking in the serenity of your private wooded lot located at the end of a quiet cul-de-sac. Residents of Oyster Bay Village enjoy exceptional amenities, including boat/trailer/rv storage, a heated indoor swimming pool and hot tub, dog run/park,...read more
Features
- Microwave
- Refrigerator
- Electric Range
- Tile
- Carpet
- Central, Electric
- 1.0 Story
- $867 Taxes
- Public
- Built in 1984
Gallery
View SlideshowContact the Listing Agent
Disclaimer:
All information deemed reliable but not guaranteed. All properties are subject to prior sale, change or withdrawal. Neither listing broker(s) or information provider(s) shall be responsible for any typographical errors, misinformation, misprints and shall be held totally harmless. Listing(s) information is provided for consumers personal, non-commercial use and may not be used for any purpose other than to identify prospective properties consumers may be interested in purchasing. Information on this site was last updated 08/04/2026. The listing information on this page last changed on 08/04/2026. The data relating to real estate for sale on this website comes in part from the Internet Data Exchange program of Delta Media Group MLS (last updated Tue 08/04/2026 7:31:59 AM EST) or Pensacola MLS (last updated Tue 08/04/2026 7:23:08 AM EST) or Baldwin County MLS (last updated Tue 08/04/2026 2:31:07 AM EST) or Emerald Coast MLS (last updated Tue 08/04/2026 7:25:17 AM EST) or Navarre Area Board Of Realtors (last updated Tue 08/04/2026 6:48:20 AM EST) or Commercial Exchange (Levin Rinke) (last updated Tue 08/04/2026 7:19:01 AM EST). Real estate listings held by brokerage firms other than Levin Rinke Realty may be marked with the Internet Data Exchange logo and detailed information about those properties will include the name of the listing broker(s) when required by the MLS. All rights reserved.
Privacy Policy / DMCA Notice / ADA Accessibility


Privacy Policy / DMCA Notice / ADA Accessibility

This site is hosted, designed and copyright
© 1994 - 2026 by
Delta Media Group, Inc. -- Patent Pending --