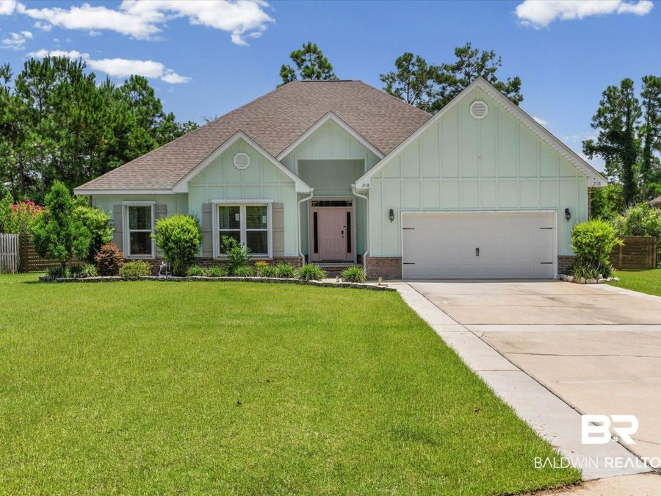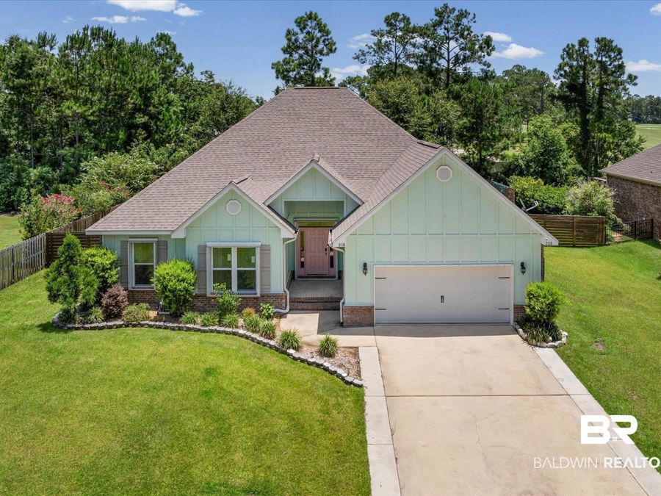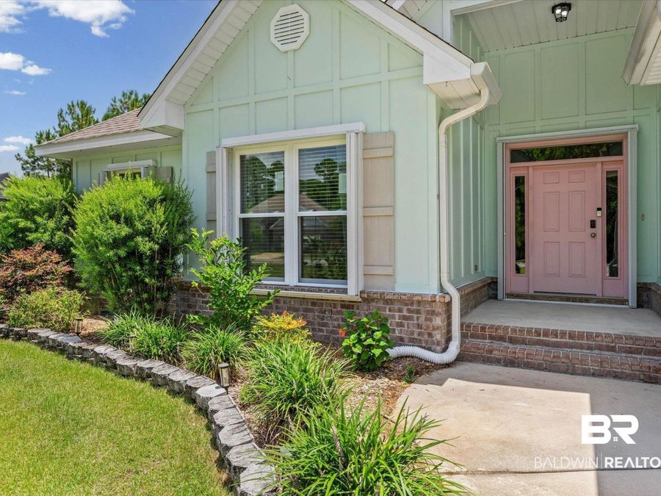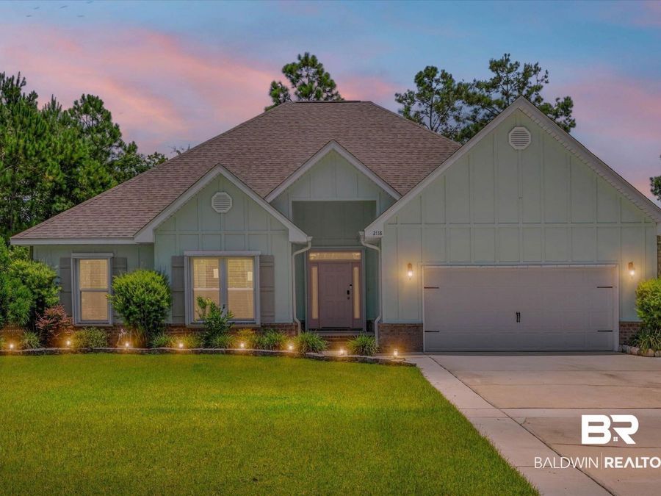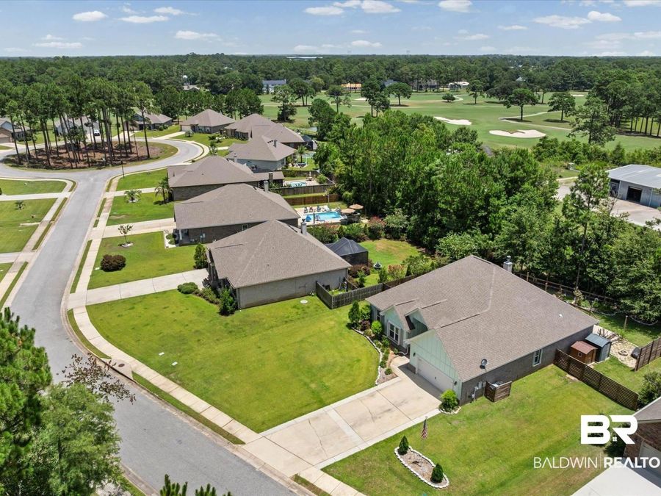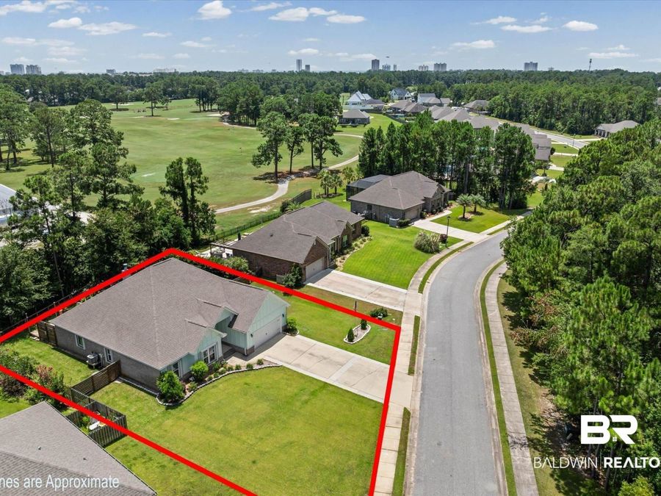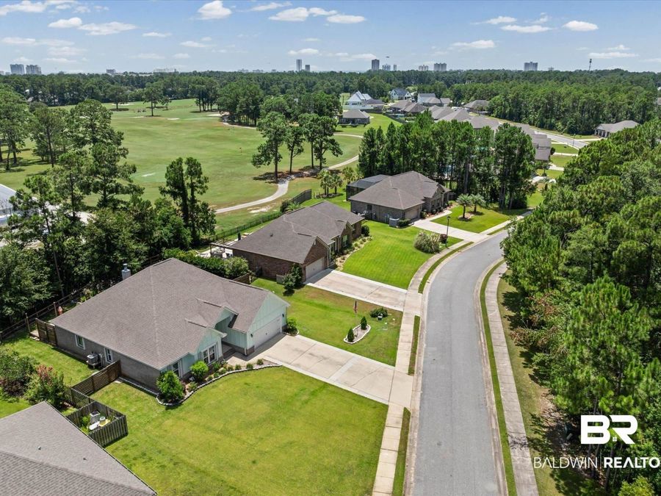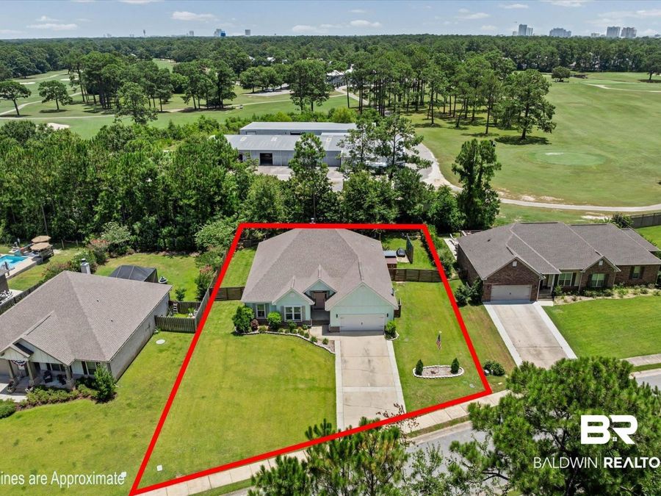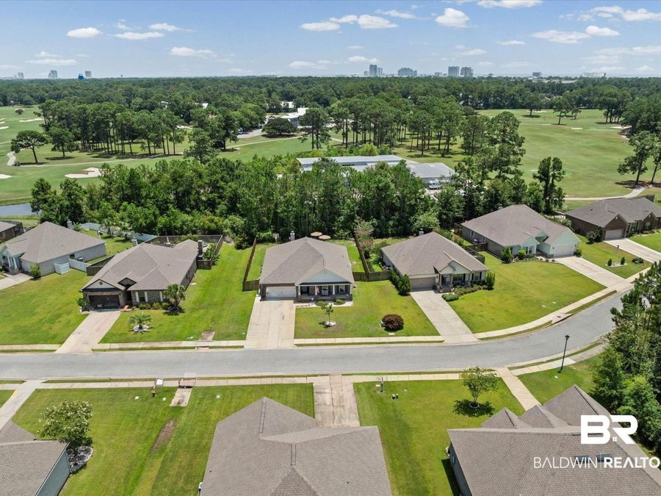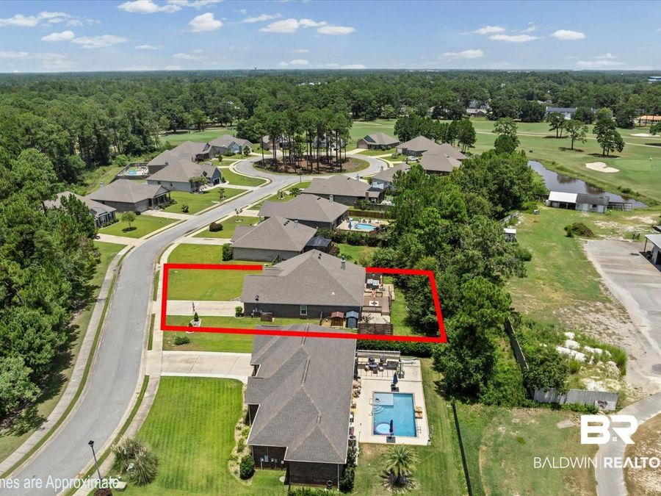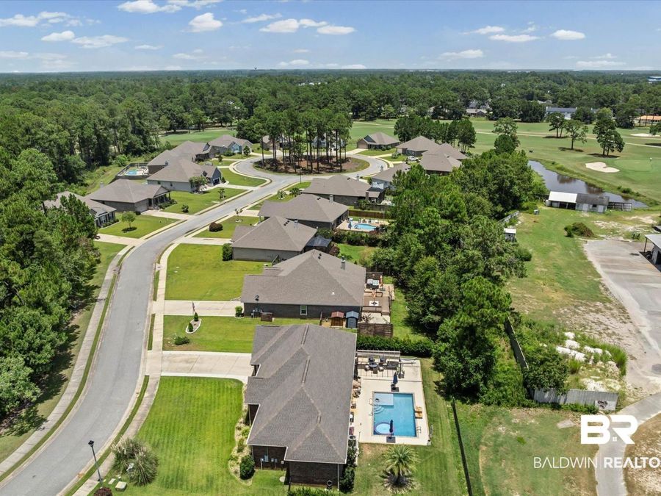
2118 Hogan Drive Gulf Shores, AL 36542
PRICED AT $584,000
Listing Details
- $584,000
- MLS# 399191
- Type Residential - Single Family
- Status Active
- 5 Bedrooms
- 3 full Bathrooms
- 2,510 Square Feet
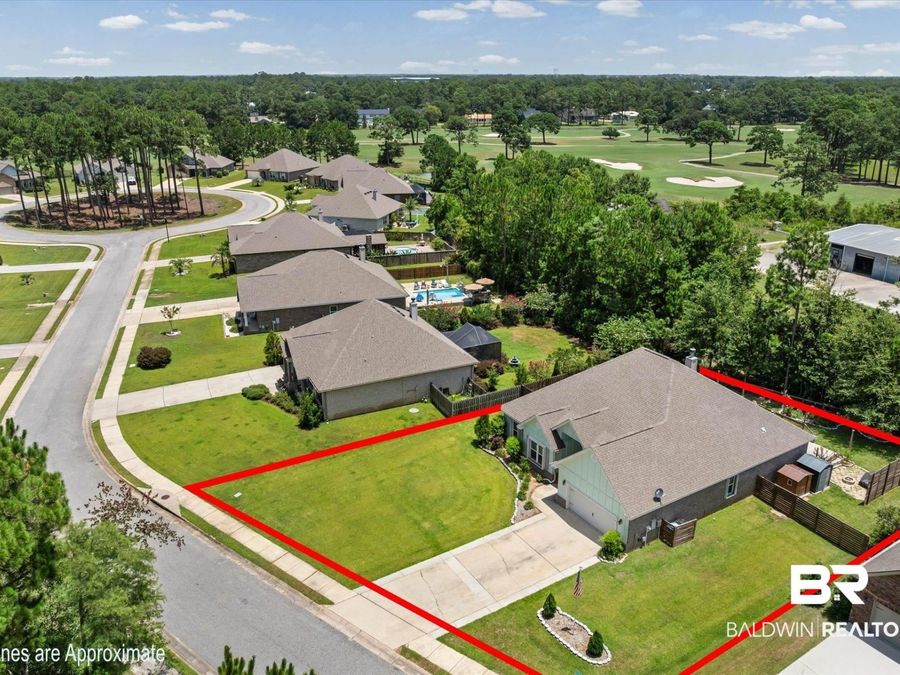
- 0.348 acres Lot Size
- 2019 Year Built
Description
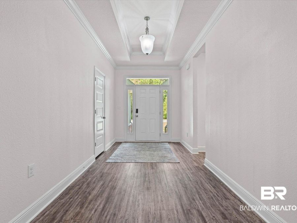
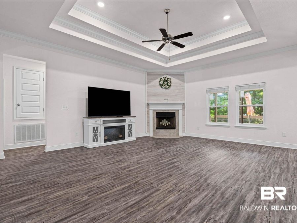
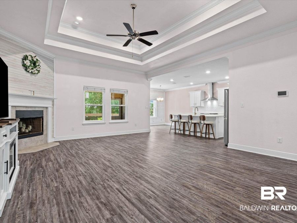
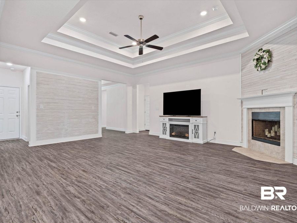
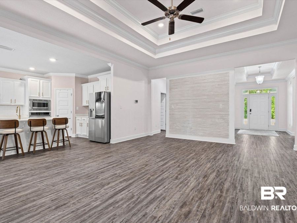
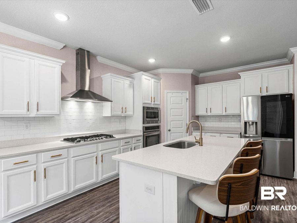
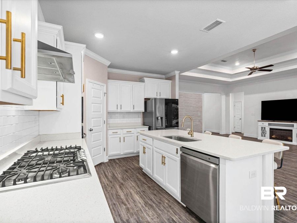
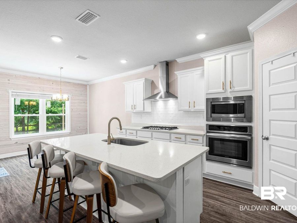
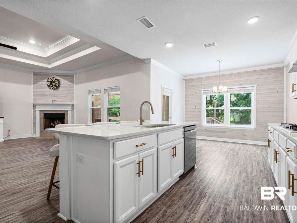
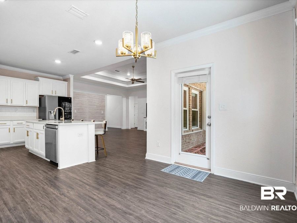
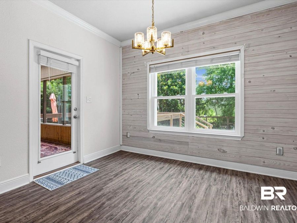
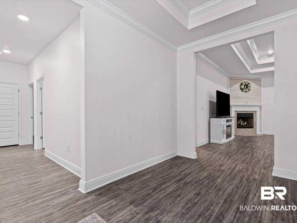
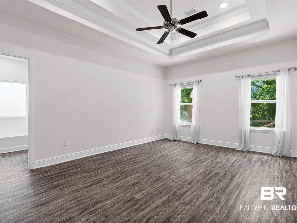
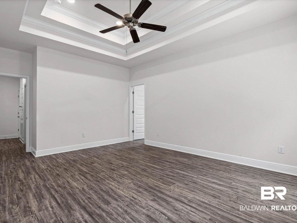
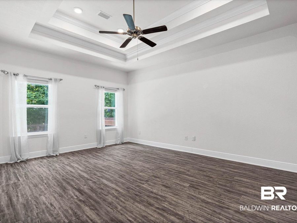
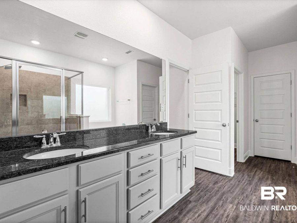
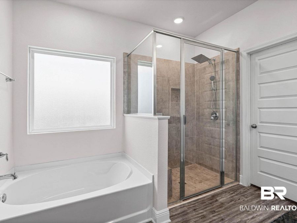
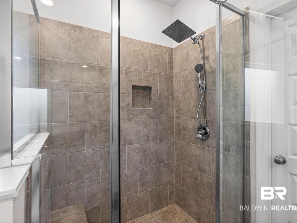
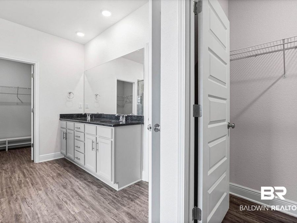
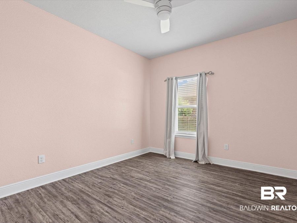
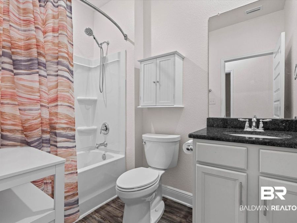
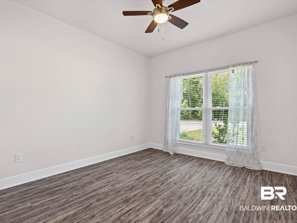
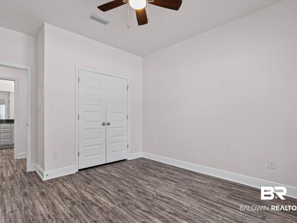
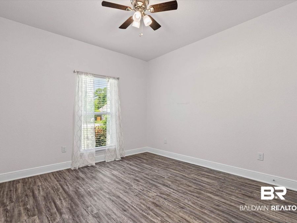
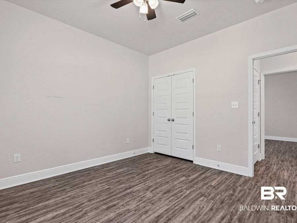
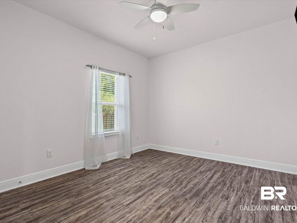
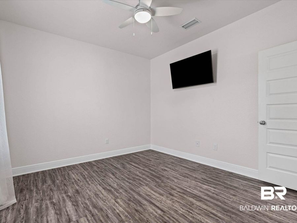
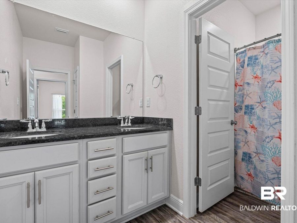
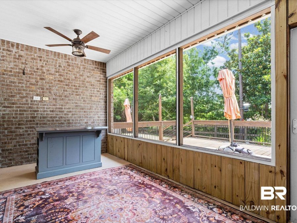
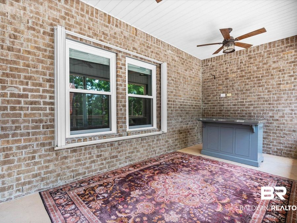
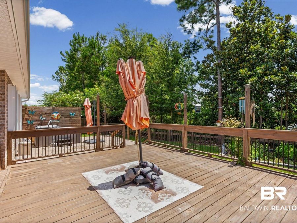
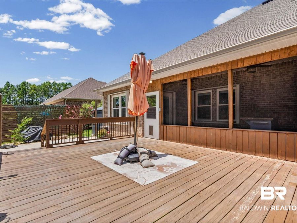
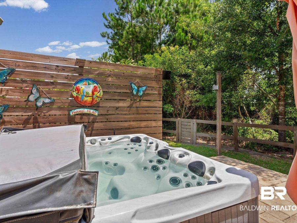
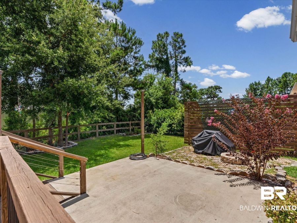
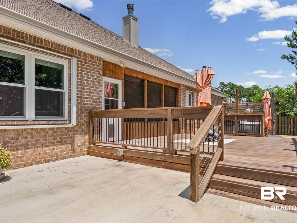
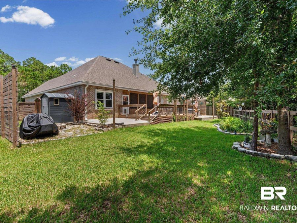
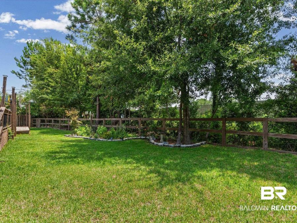
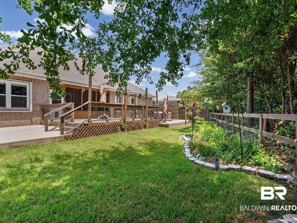
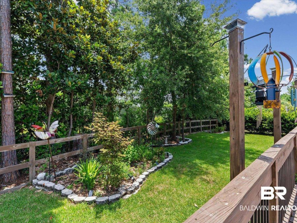
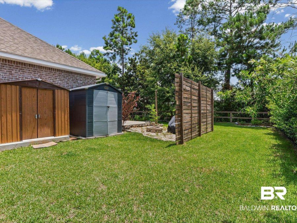
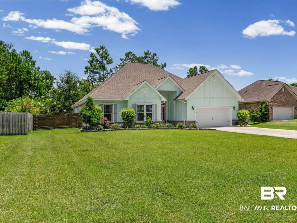
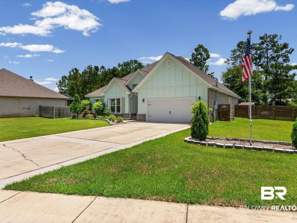
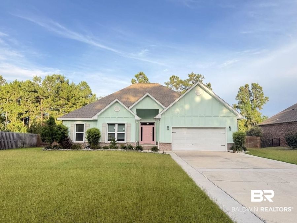
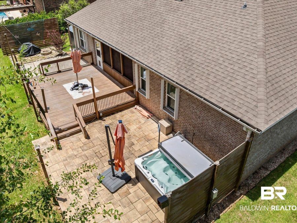
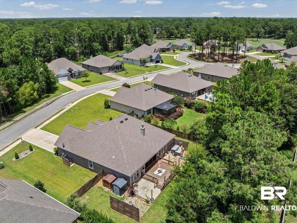
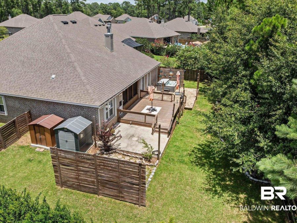
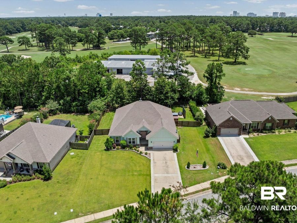
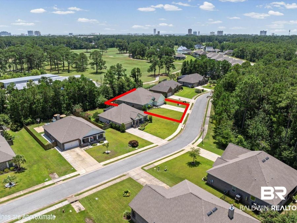
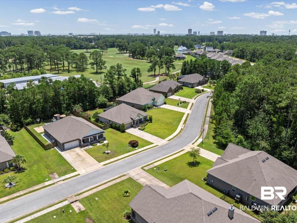
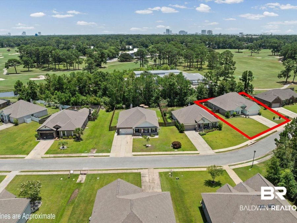
Welcome home to Gulf Shores living at its finest. This Gold Fortified five bedroom, three bath residence offers a comfortable and thoughtfully designed split floor plan just moments from the Gulf Shores Civic Center, city park and skate park, baseball and soccer fields, and nearby golf courses. Inside, the home features high ceilings, a wood burning fireplace, an updated kitchen with new quartz countertops, stainless steel gas range, and modern finishes. The HVAC system includes blue light purification for cleaner air, and the home has no carpet throughout. A wired Ring security system adds convenience and peace of mind. Outside, you can...read more
Features
- Dryer
- Washer
- Disposal
- Gas Range
- Microwave
- Dishwasher
- Plumbed For Ice Maker
- Smoke Detector
- Other/See Remarks
- 1 Fireplace
- Luxury Vinyl Plank
- Heat Pump, Blue Light
- 1.0 Story
- $1,855 Taxes
- Built in 2019
Gallery
View SlideshowContact the Listing Agent
Disclaimer:
All information deemed reliable but not guaranteed. All properties are subject to prior sale, change or withdrawal. Neither listing broker(s) or information provider(s) shall be responsible for any typographical errors, misinformation, misprints and shall be held totally harmless. Listing(s) information is provided for consumers personal, non-commercial use and may not be used for any purpose other than to identify prospective properties consumers may be interested in purchasing. Information on this site was last updated 08/04/2026. The listing information on this page last changed on 08/04/2026. The data relating to real estate for sale on this website comes in part from the Internet Data Exchange program of Delta Media Group MLS (last updated Tue 08/04/2026 7:31:59 AM EST) or Pensacola MLS (last updated Tue 08/04/2026 7:23:08 AM EST) or Baldwin County MLS (last updated Tue 08/04/2026 2:31:07 AM EST) or Emerald Coast MLS (last updated Tue 08/04/2026 7:25:17 AM EST) or Navarre Area Board Of Realtors (last updated Tue 08/04/2026 6:48:20 AM EST) or Commercial Exchange (Levin Rinke) (last updated Tue 08/04/2026 7:19:01 AM EST). Real estate listings held by brokerage firms other than Levin Rinke Realty may be marked with the Internet Data Exchange logo and detailed information about those properties will include the name of the listing broker(s) when required by the MLS. All rights reserved.
Privacy Policy / DMCA Notice / ADA Accessibility


Privacy Policy / DMCA Notice / ADA Accessibility

This site is hosted, designed and copyright
© 1994 - 2026 by
Delta Media Group, Inc. -- Patent Pending --