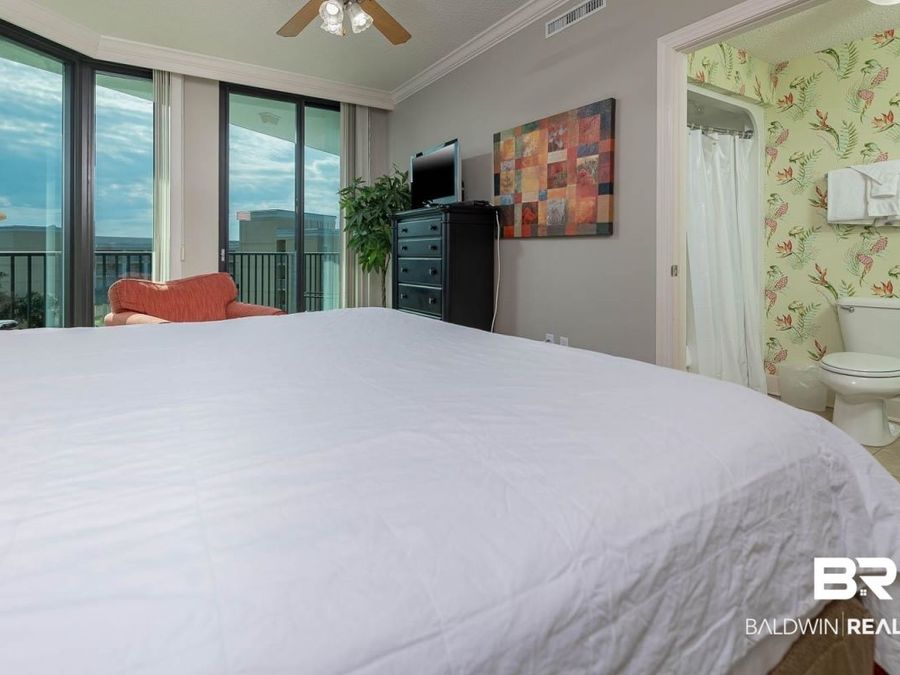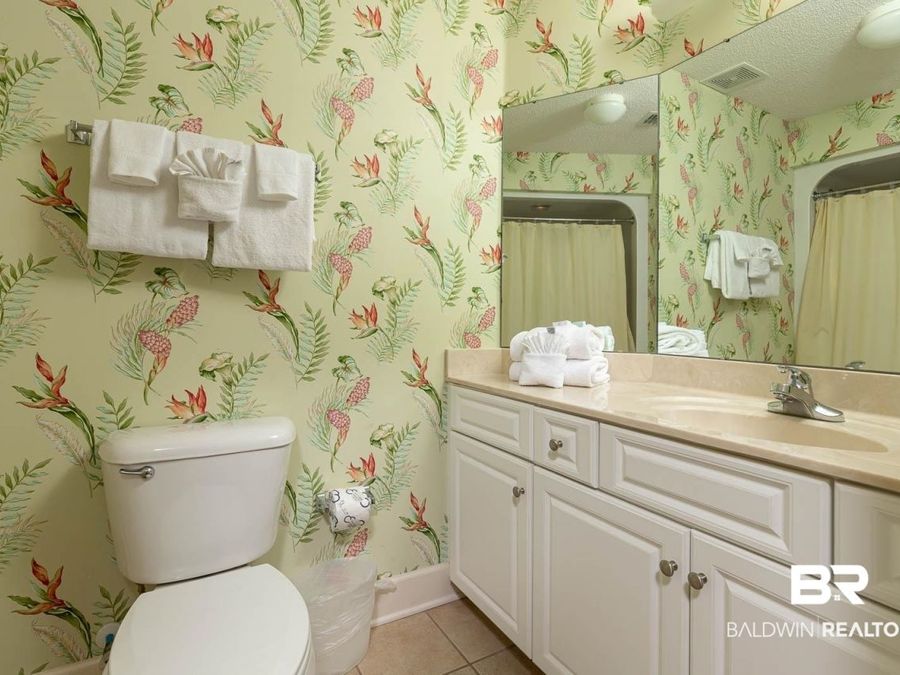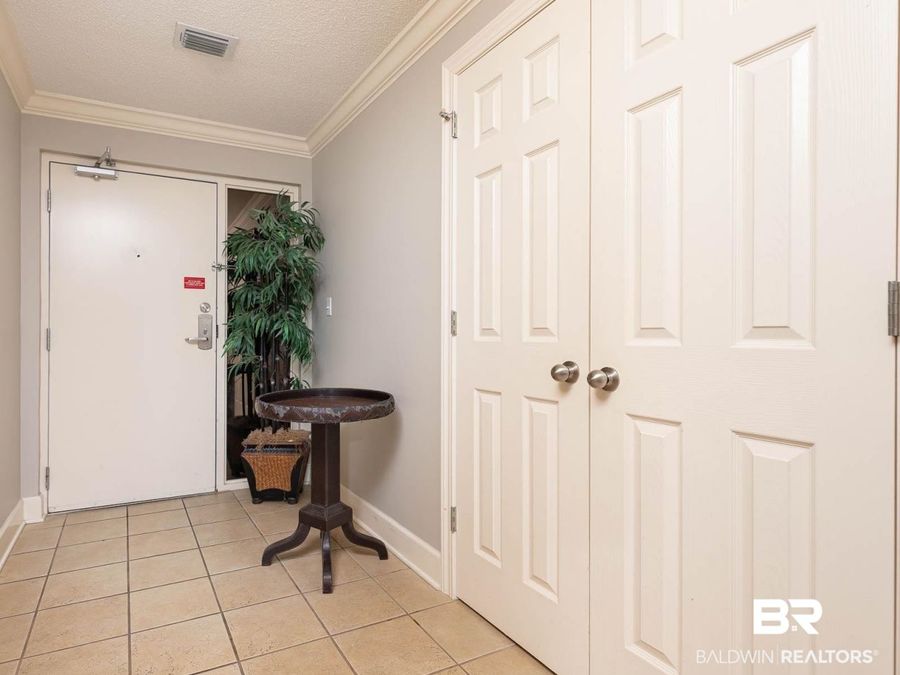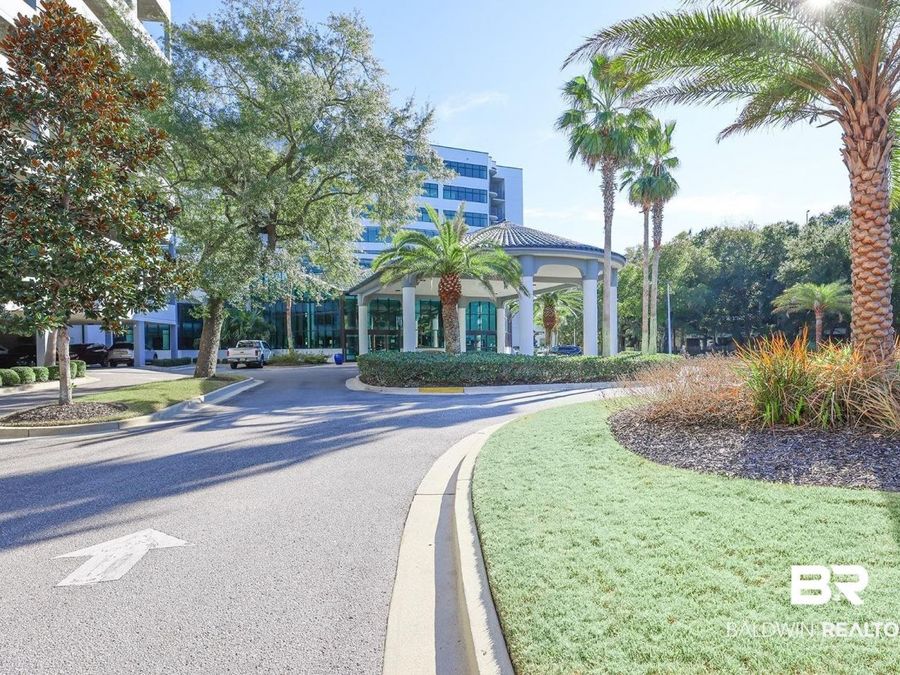
27582 Canal Road, Unit 2413 Orange Beach, AL 36561
PRICED AT $1,295,000
Listing Details
- $1,295,000
- MLS# 385416
- Type Residential - Townhouse
- Status Active
- 3 Bedrooms
- 3 full 1 partial Bathrooms
- 2,342 Square Feet
- 2007 Year Built
Description
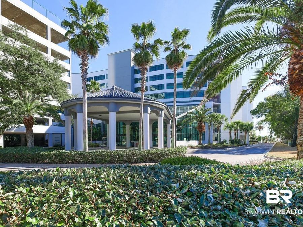
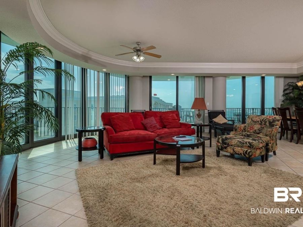
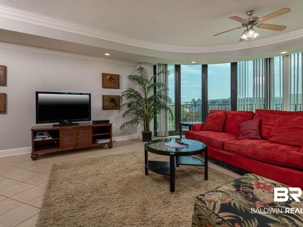
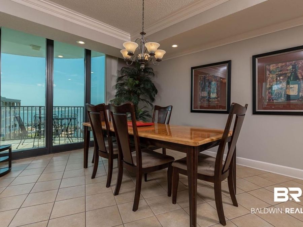
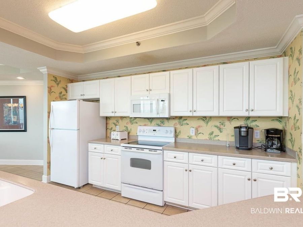
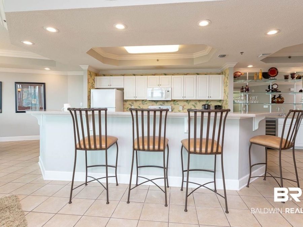
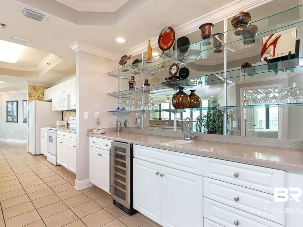
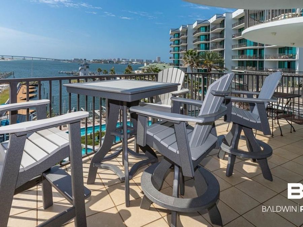
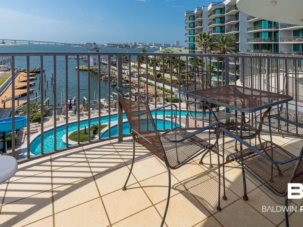
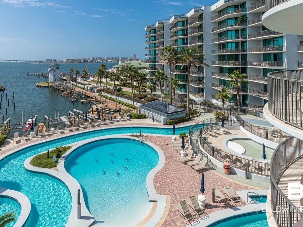
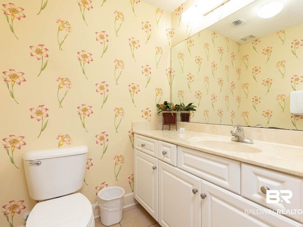
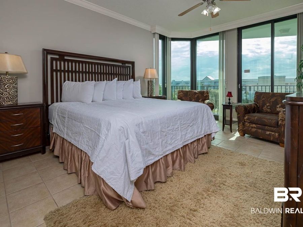
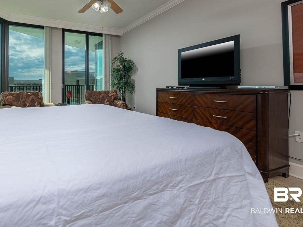
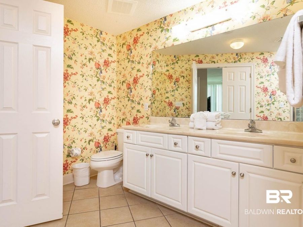
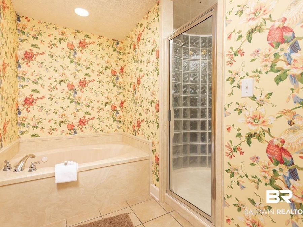
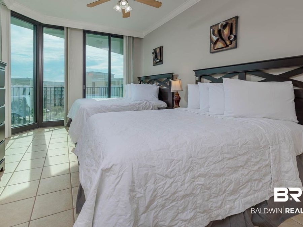
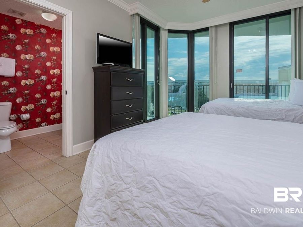
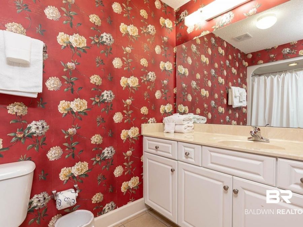
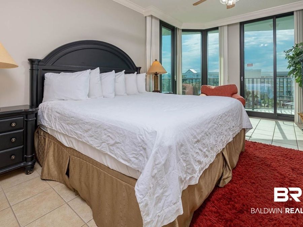
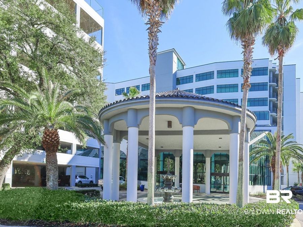
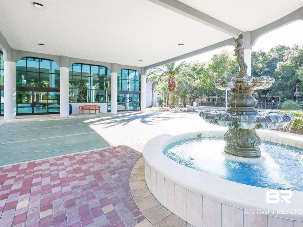
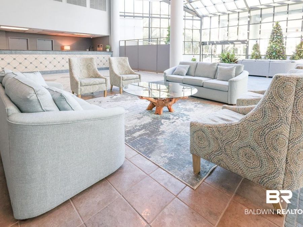
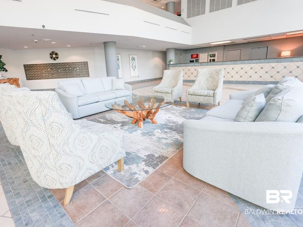
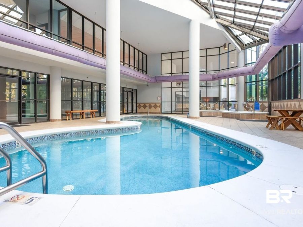
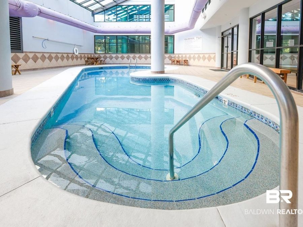
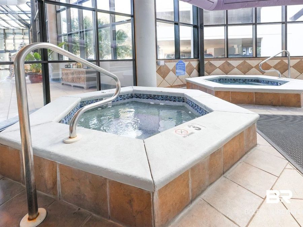
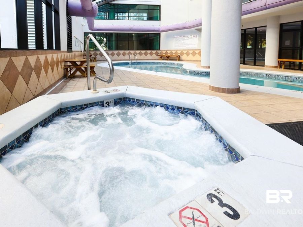
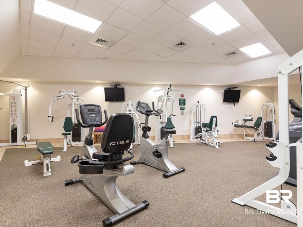
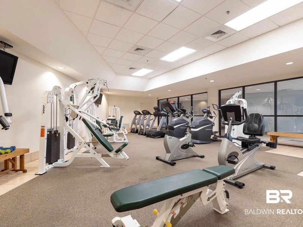
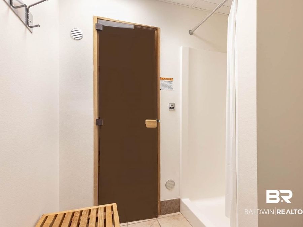
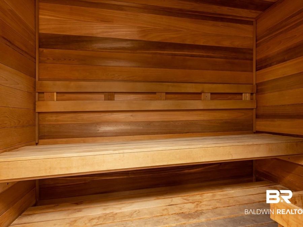
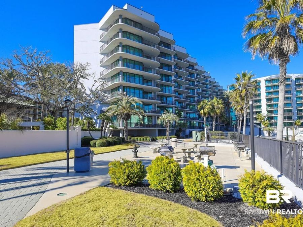
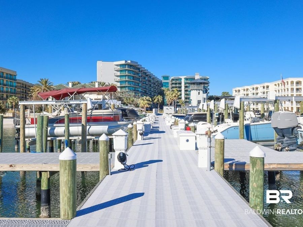
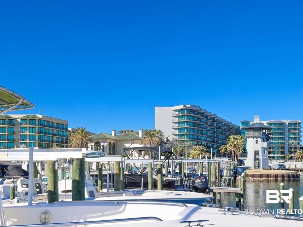
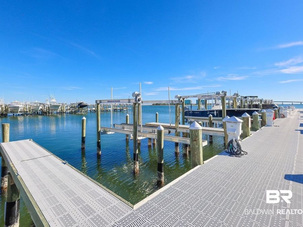
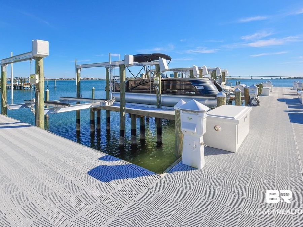
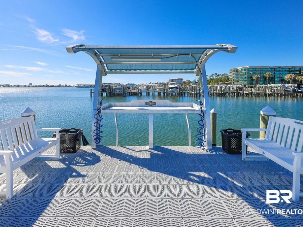
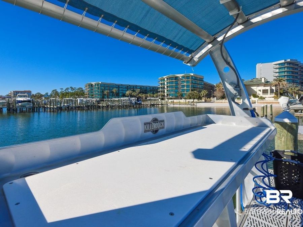
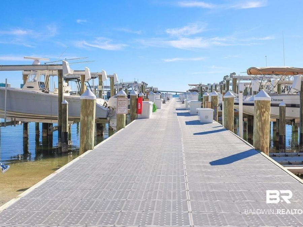
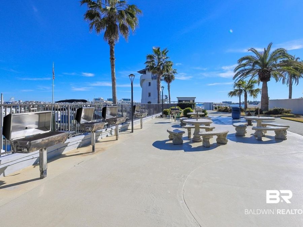
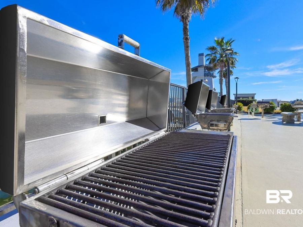
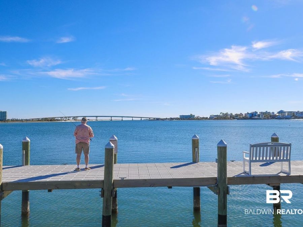
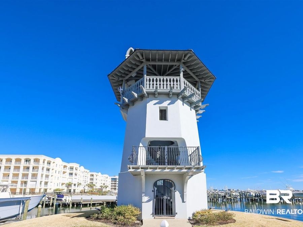
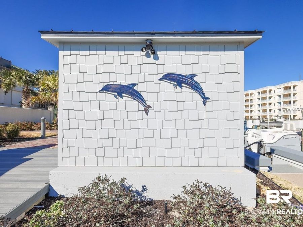
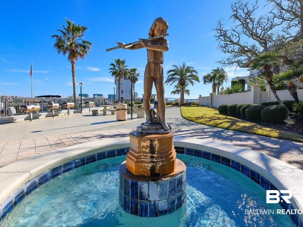
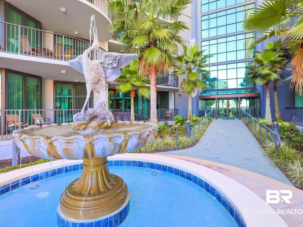
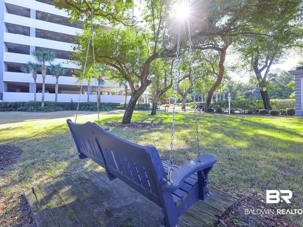
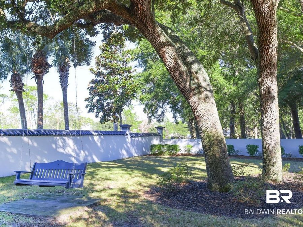
REDUCED! Sit on the balcony of this luxury condo & enjoy the view of Terry Cove & Perdido Pass. Nicely decorated 3 bedrooms & 3.5 baths with tile throughout, high ceilings, white cabinets & corian countertops. Wet bar has sink & wine chiller. This condo has deeded boat slip S16 (17'9 x 39'11) inside the harbor to convey and also comes with a storage closet for your boating gear! Boat slip fees are $69/mo. The complex amenities include a lazy river, indoor pool/outdoor pool, lighted tennis courts, hot tubs, sauna & fitness room. Covered parking garage on each level. P-I-P solid concrete exterior with solid concrete petition walls between each...read more
Features
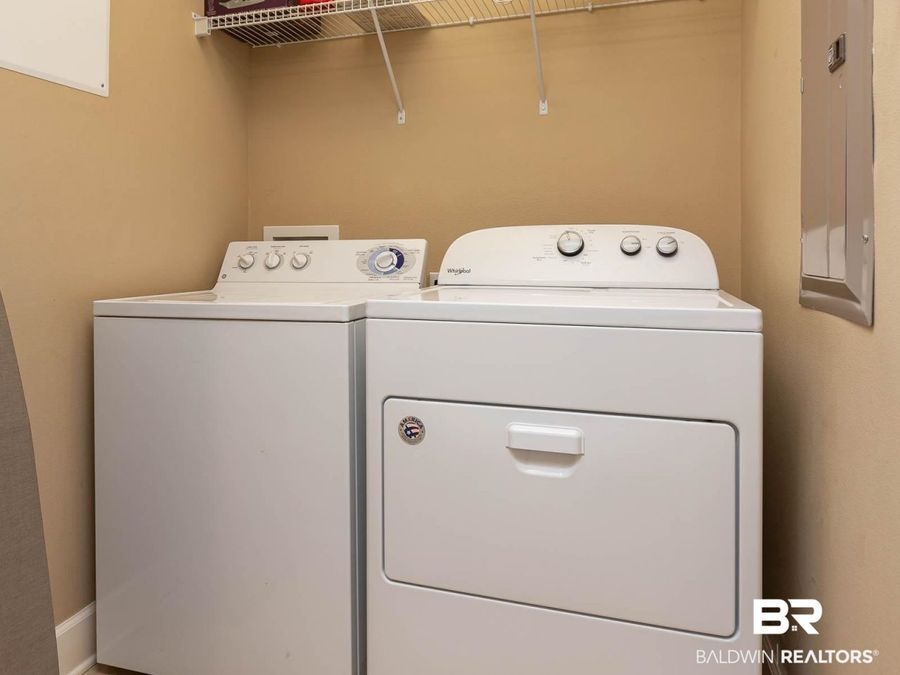
- Dryer
- Washer
- Disposal
- Microwave
- Dishwasher
- Wine Cooler
- Electric Range
- Plumbed For Ice Maker
- Tile
- Electric
- 1.0 Story
- $6,326 Taxes
- Built in 2007
Gallery
View SlideshowContact the Listing Agent
Disclaimer:
All information deemed reliable but not guaranteed. All properties are subject to prior sale, change or withdrawal. Neither listing broker(s) or information provider(s) shall be responsible for any typographical errors, misinformation, misprints and shall be held totally harmless. Listing(s) information is provided for consumers personal, non-commercial use and may not be used for any purpose other than to identify prospective properties consumers may be interested in purchasing. Information on this site was last updated 08/04/2026. The listing information on this page last changed on 08/04/2026. The data relating to real estate for sale on this website comes in part from the Internet Data Exchange program of Delta Media Group MLS (last updated Tue 08/04/2026 7:31:59 AM EST) or Pensacola MLS (last updated Tue 08/04/2026 7:23:08 AM EST) or Baldwin County MLS (last updated Tue 08/04/2026 2:31:07 AM EST) or Emerald Coast MLS (last updated Tue 08/04/2026 7:25:17 AM EST) or Navarre Area Board Of Realtors (last updated Tue 08/04/2026 6:48:20 AM EST) or Commercial Exchange (Levin Rinke) (last updated Tue 08/04/2026 7:19:01 AM EST). Real estate listings held by brokerage firms other than Levin Rinke Realty may be marked with the Internet Data Exchange logo and detailed information about those properties will include the name of the listing broker(s) when required by the MLS. All rights reserved.
Privacy Policy / DMCA Notice / ADA Accessibility


Privacy Policy / DMCA Notice / ADA Accessibility

This site is hosted, designed and copyright
© 1994 - 2026 by
Delta Media Group, Inc. -- Patent Pending --