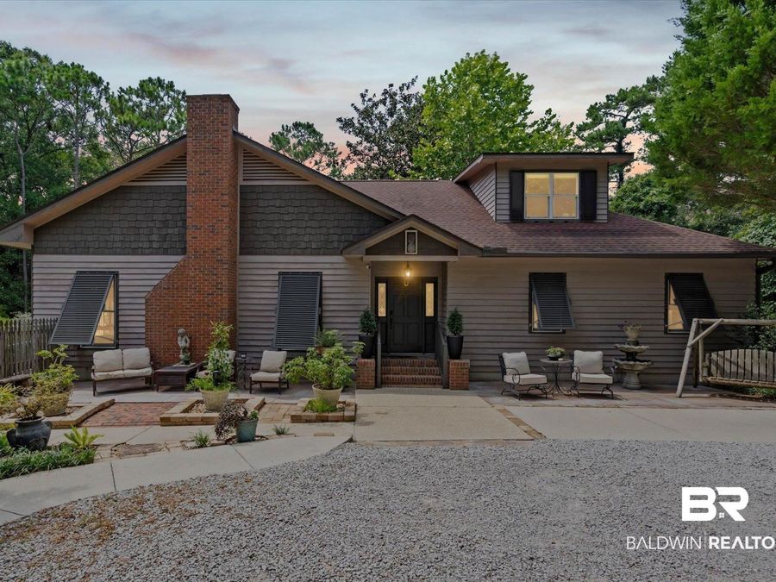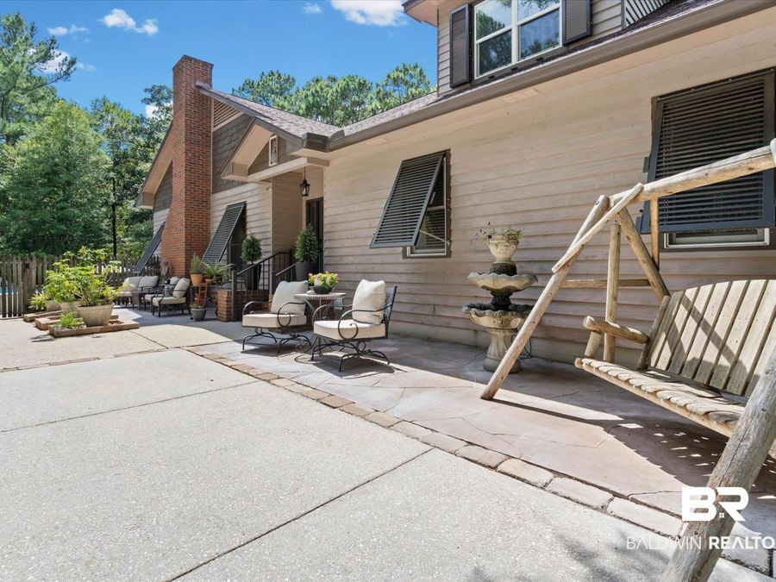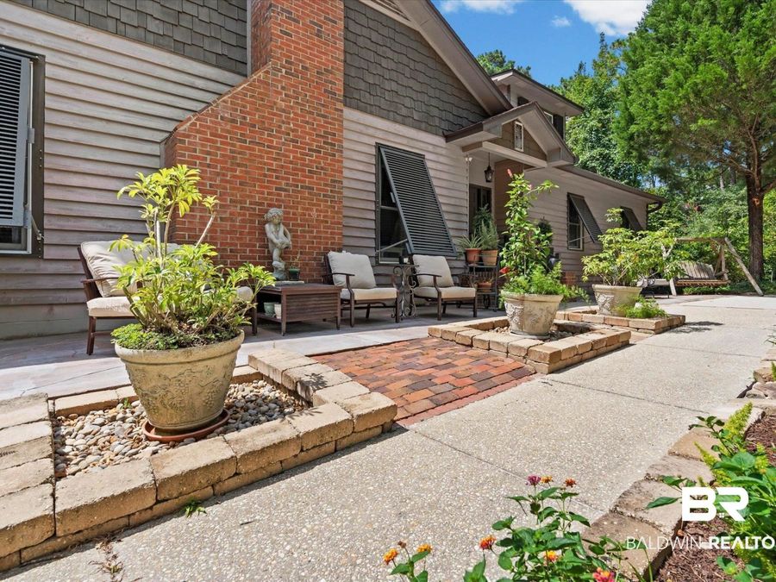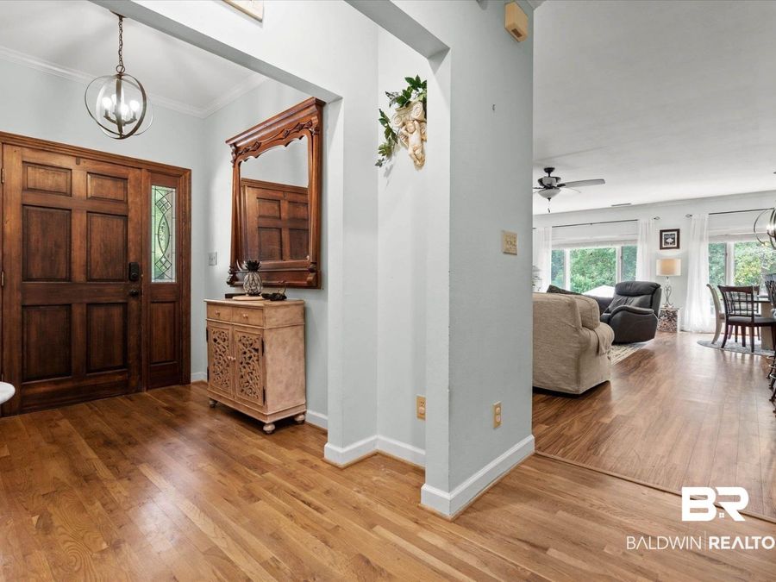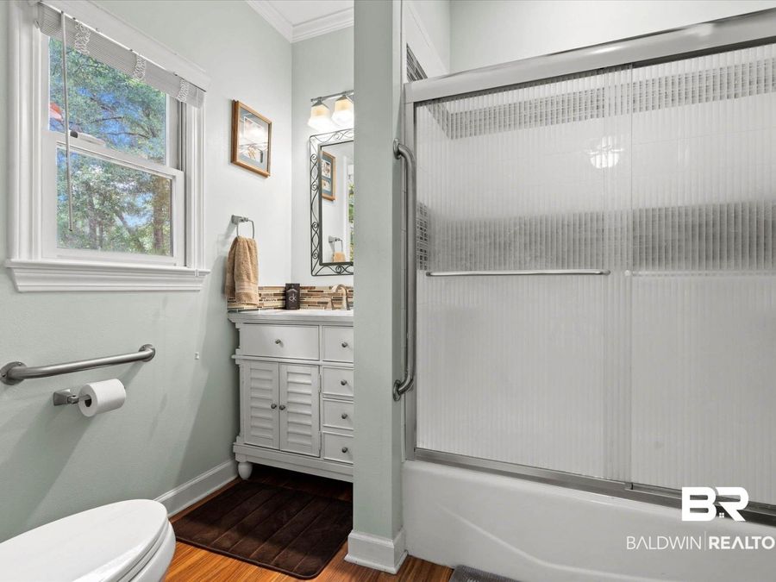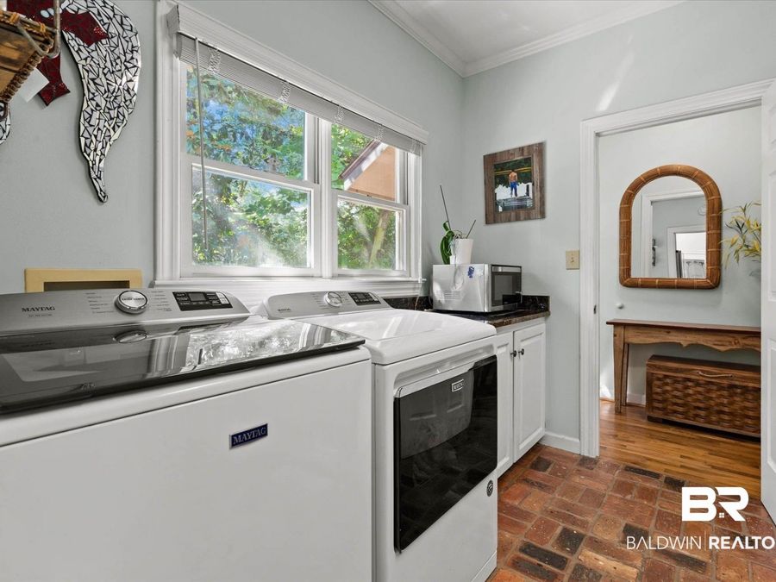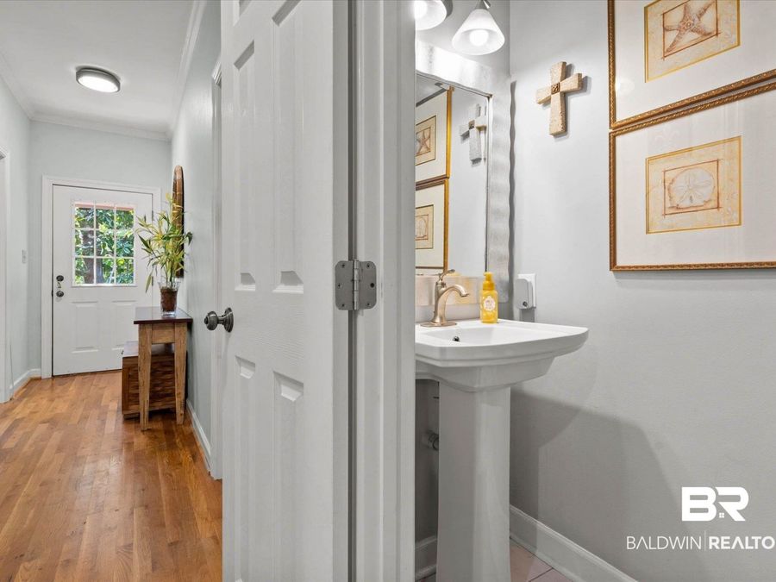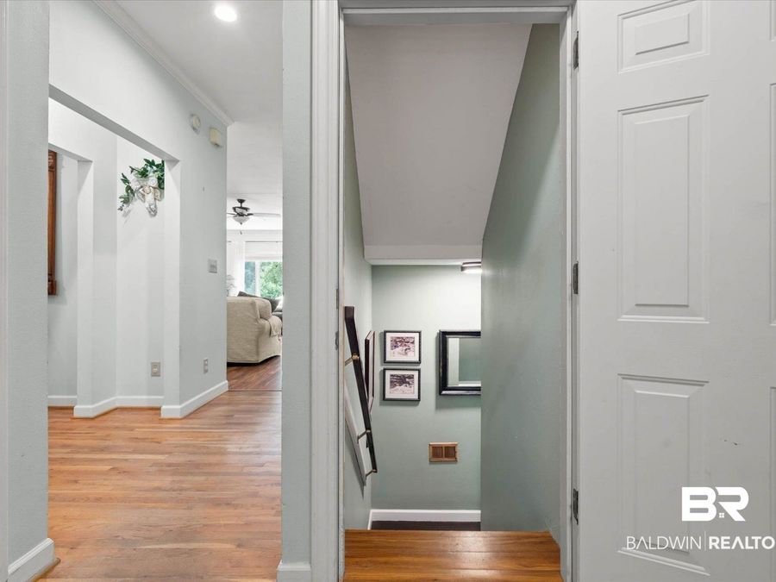
29441 Hidden Creek Circle Daphne, AL 36526
PRICED AT $899,000
Listing Details
- $899,000
- MLS# 400153
- Type Residential - Single Family
- Status Active
- 5 Bedrooms
- 4 full 1 partial Bathrooms
- 3,865 Square Feet
- 4.160 acres Lot Size
- 1991 Year Built
Description
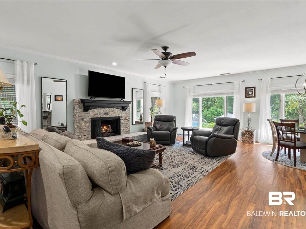
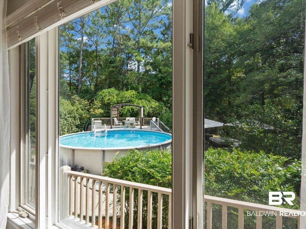
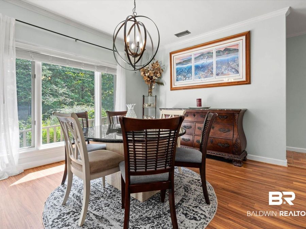
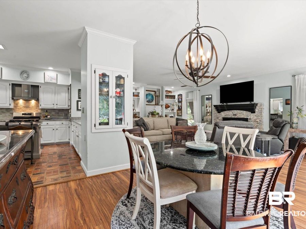
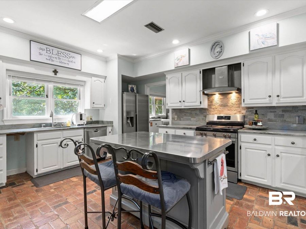
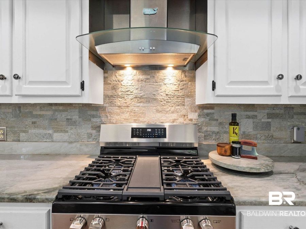
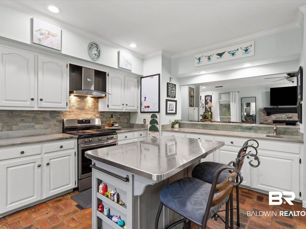
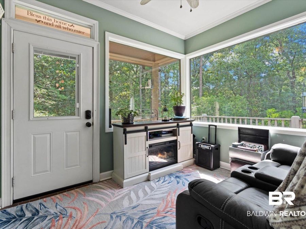
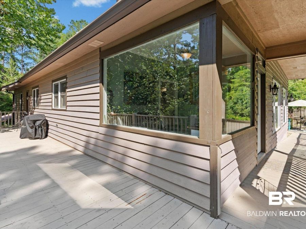
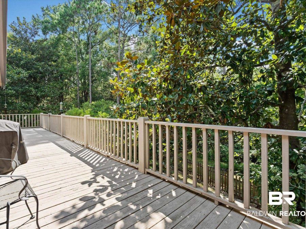
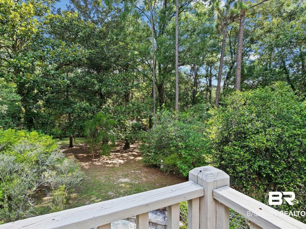
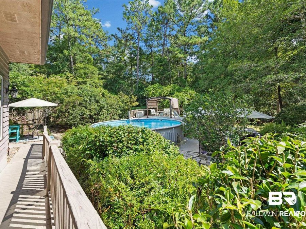
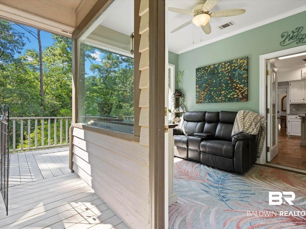
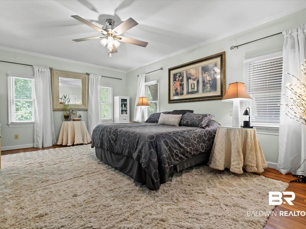
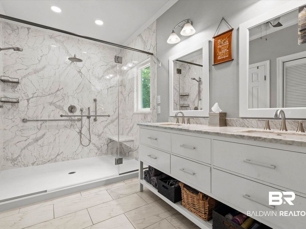
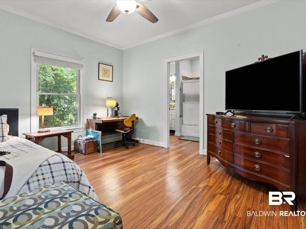
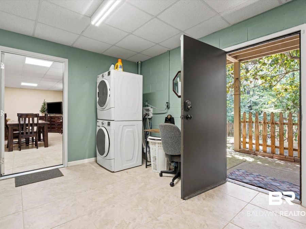
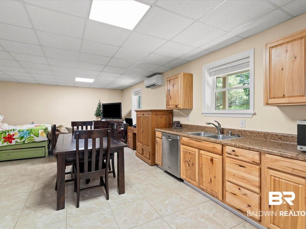
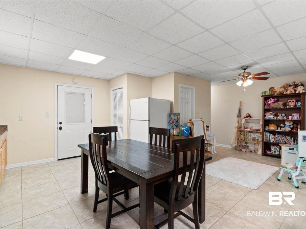
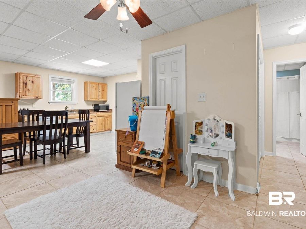
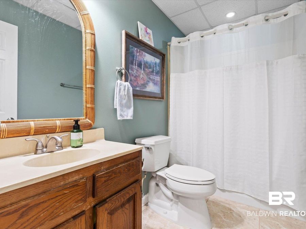
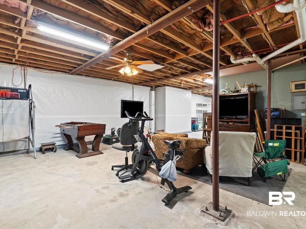
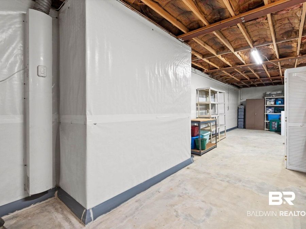
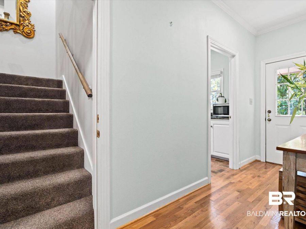
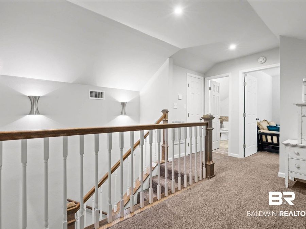
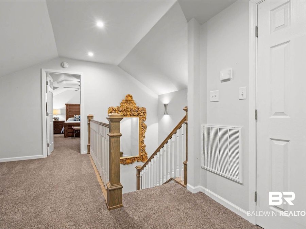
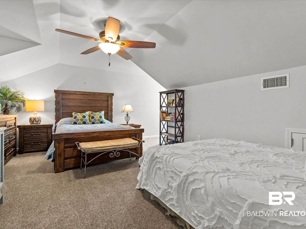
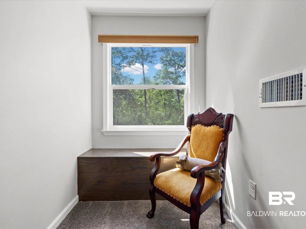
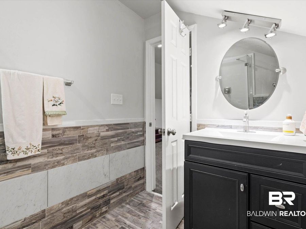
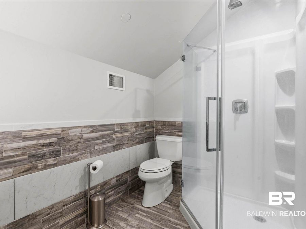
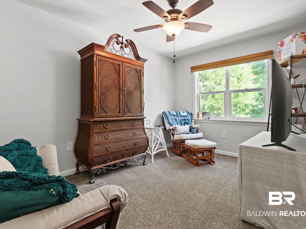
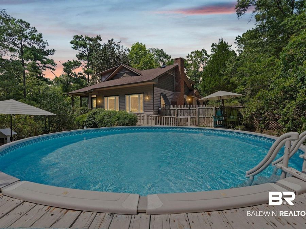
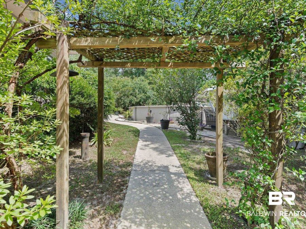
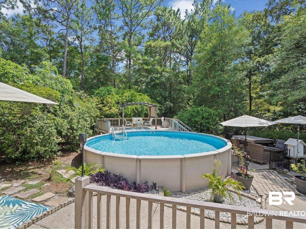
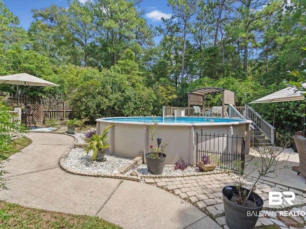
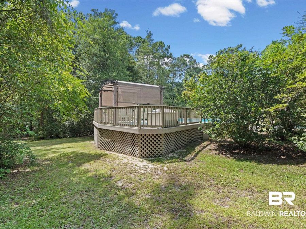
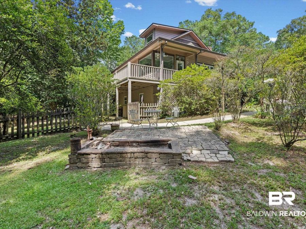
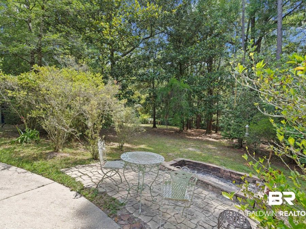
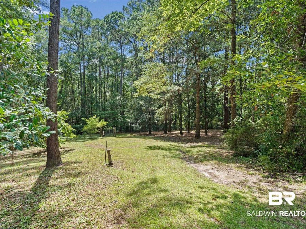
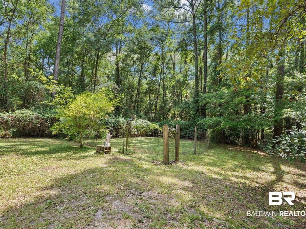
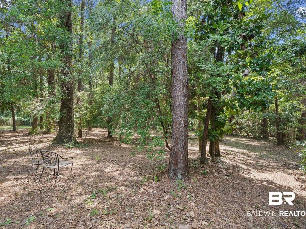
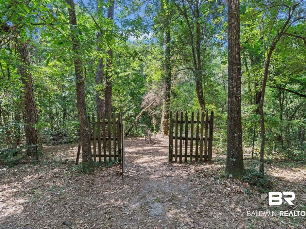
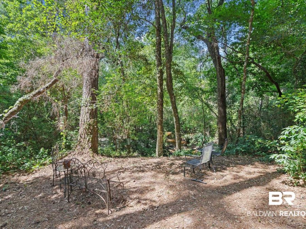
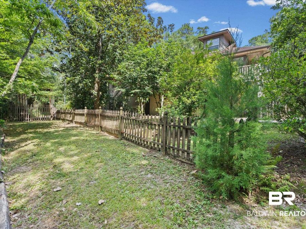
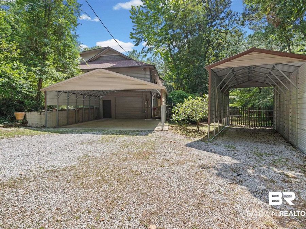
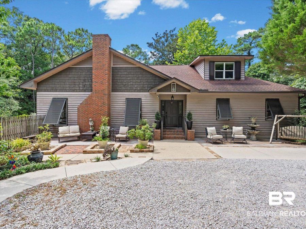
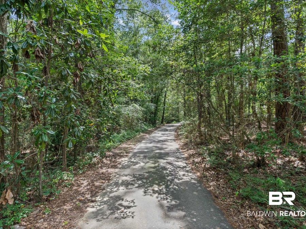
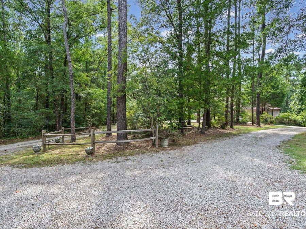
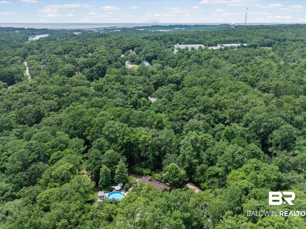
Rare Daphne Estate w/5 Bedrooms, 4.5 baths w/ 4+ private, secluded Acres. Finding this level of privacy close to everything is an absolute RARITY. 3,800+sq ft PLUS an ADD'L 1,200 sq ft basement. No Hoa. Upgrades Galore. The chef's kitchen; quartzite counters, stainless moveable island, double window sink, a walk-in pantry, new gas stove. Breakfast bar opens to the Great Room with built-in shelves & cabinets, and a wood-burning fireplace with oversized brick hearth & extra seating area. Both the Great Room and Dining area feature massive windows that flood the rooms with natural light and beautiful nature views. The main floor hosts an en-suite...read more
Features
- Disposal
- Gas Range
- Dishwasher
- Convection Oven
- Plumbed For Ice Maker
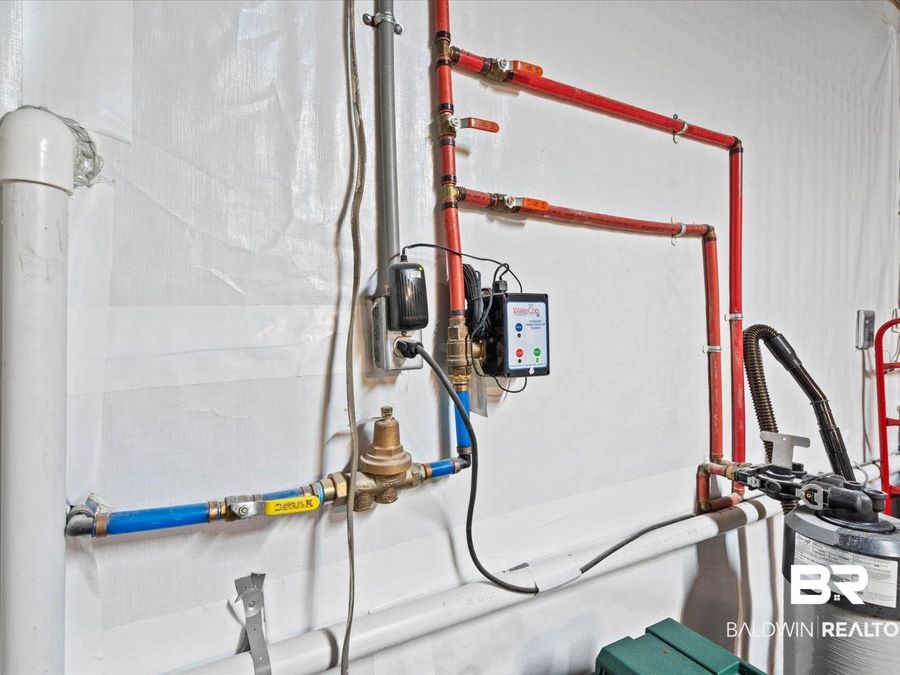
- Home Water Filtration System
- 1 Fireplace
- Wood
- Split Brick
- Other Floors/See Remarks
- Zoned, Heat Pump
- 3.0 Stories
- $3,598 Taxes
- Built in 1991
Gallery
View SlideshowContact the Listing Agent
Disclaimer:
All information deemed reliable but not guaranteed. All properties are subject to prior sale, change or withdrawal. Neither listing broker(s) or information provider(s) shall be responsible for any typographical errors, misinformation, misprints and shall be held totally harmless. Listing(s) information is provided for consumers personal, non-commercial use and may not be used for any purpose other than to identify prospective properties consumers may be interested in purchasing. Information on this site was last updated 08/04/2026. The listing information on this page last changed on 08/04/2026. The data relating to real estate for sale on this website comes in part from the Internet Data Exchange program of Delta Media Group MLS (last updated Tue 08/04/2026 7:31:59 AM EST) or Pensacola MLS (last updated Tue 08/04/2026 7:23:08 AM EST) or Baldwin County MLS (last updated Tue 08/04/2026 2:31:07 AM EST) or Emerald Coast MLS (last updated Tue 08/04/2026 7:25:17 AM EST) or Navarre Area Board Of Realtors (last updated Tue 08/04/2026 6:48:20 AM EST) or Commercial Exchange (Levin Rinke) (last updated Tue 08/04/2026 7:19:01 AM EST). Real estate listings held by brokerage firms other than Levin Rinke Realty may be marked with the Internet Data Exchange logo and detailed information about those properties will include the name of the listing broker(s) when required by the MLS. All rights reserved.
Privacy Policy / DMCA Notice / ADA Accessibility


Privacy Policy / DMCA Notice / ADA Accessibility

This site is hosted, designed and copyright
© 1994 - 2026 by
Delta Media Group, Inc. -- Patent Pending --