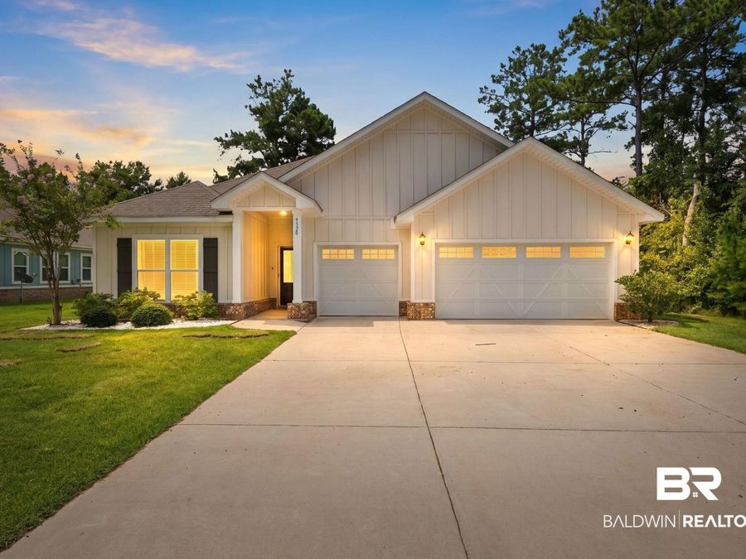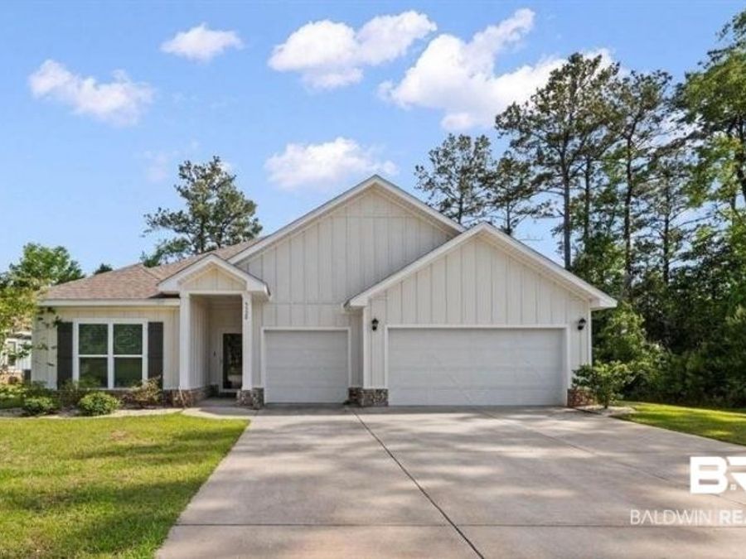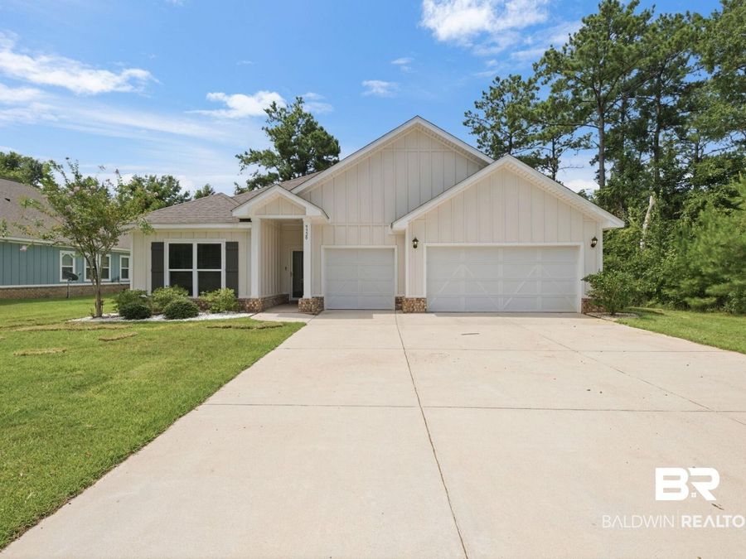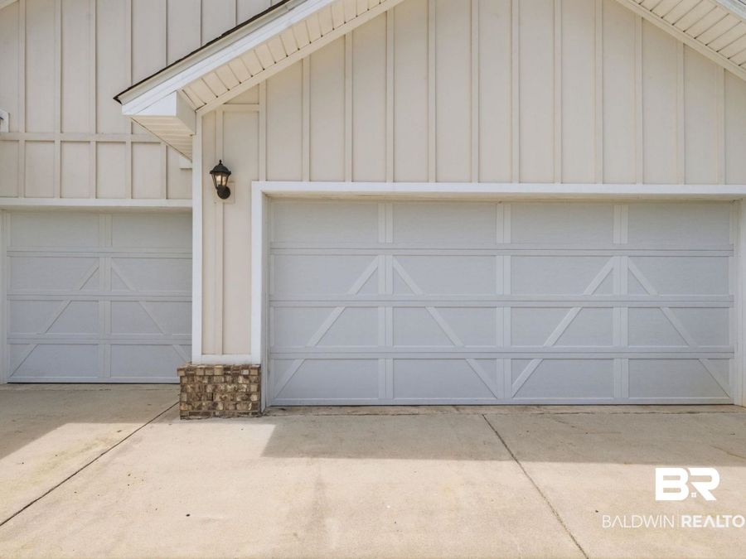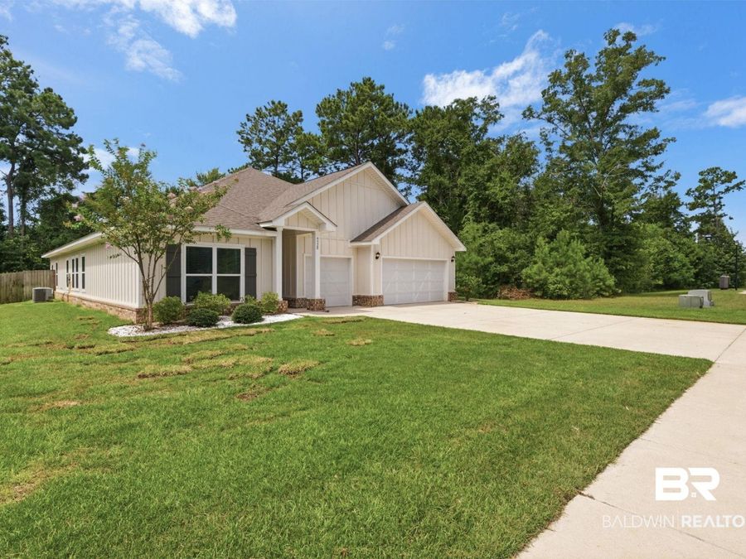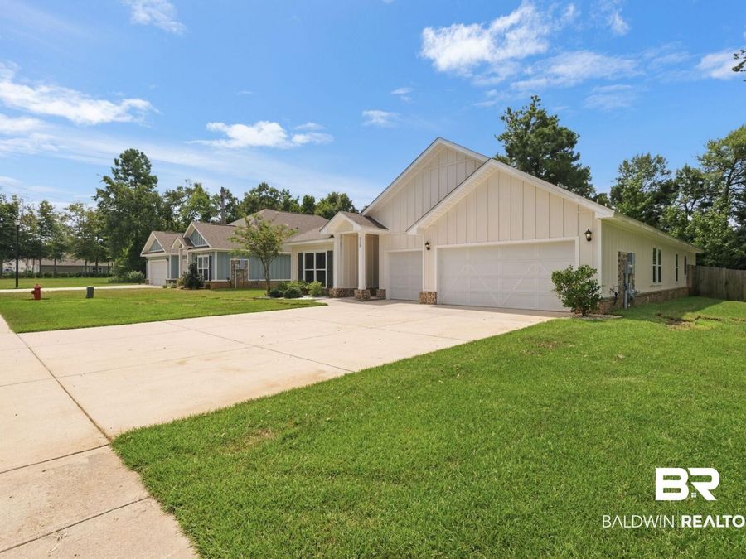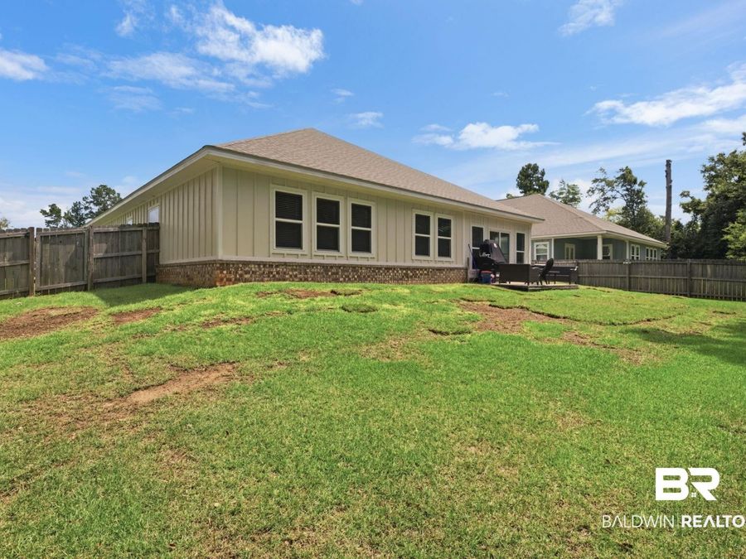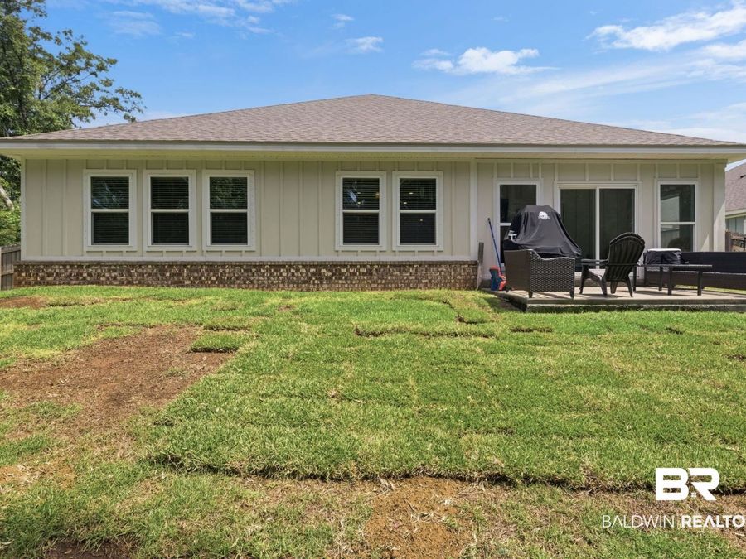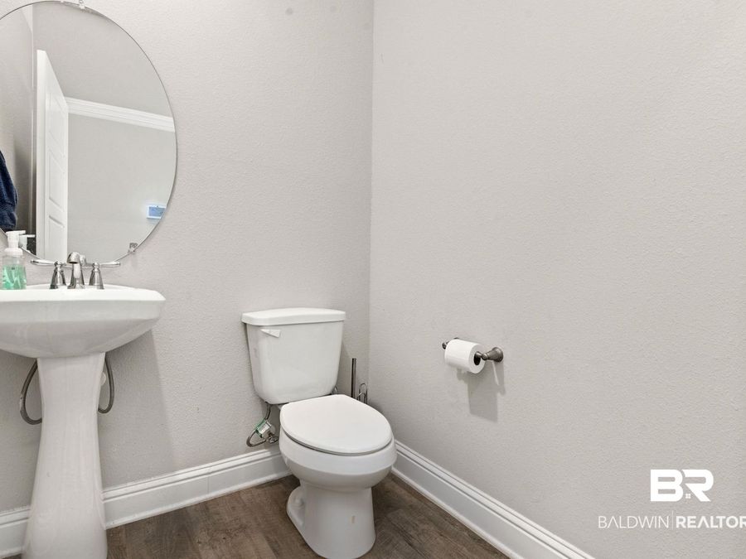
9520 Amethyst Drive Daphne, AL 36526
PRICED AT $464,000
Listing Details
- $464,000
- MLS# 399432
- Type Residential - Townhouse
- Status Active
- 4 Bedrooms
- 3 full 1 partial Bathrooms
- 2,785 Square Feet
- 2021 Year Built
Description
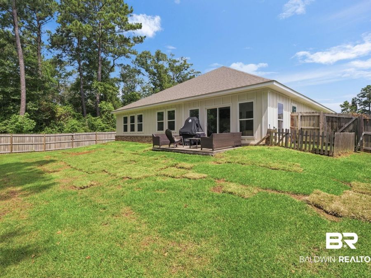
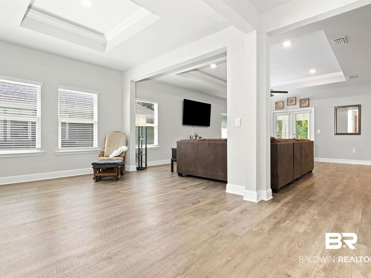
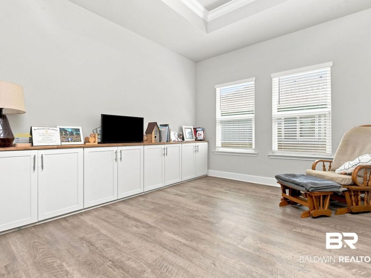
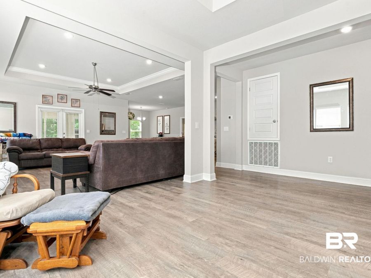
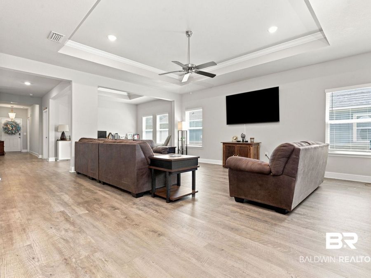
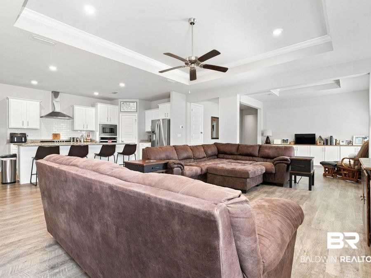
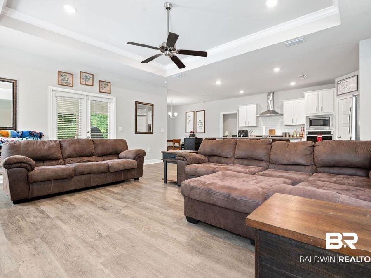
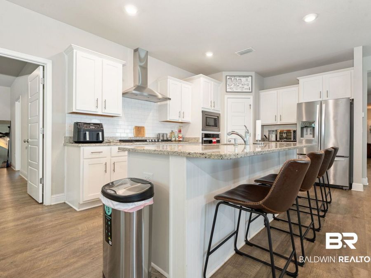
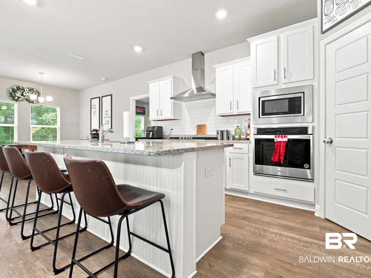
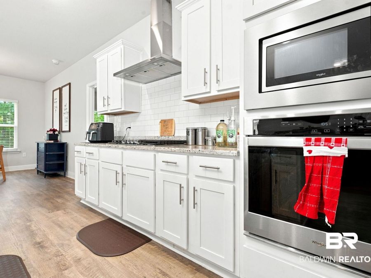
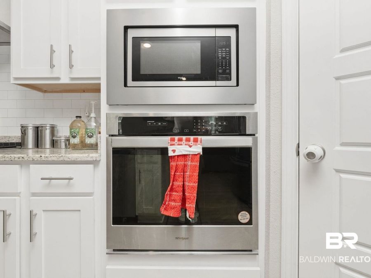

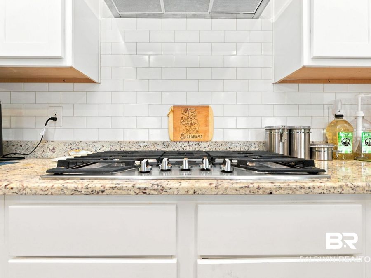
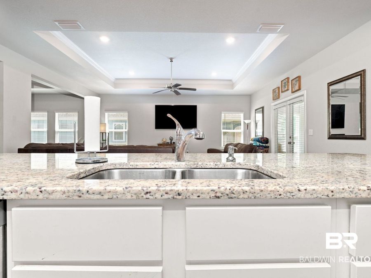
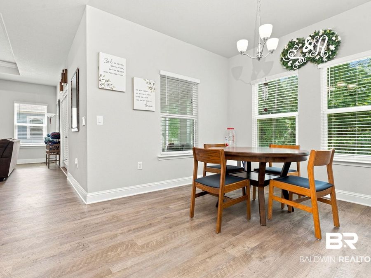
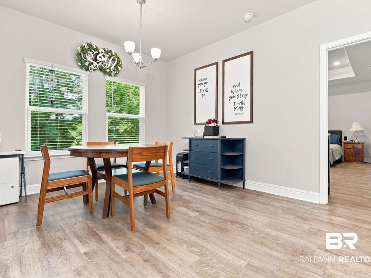
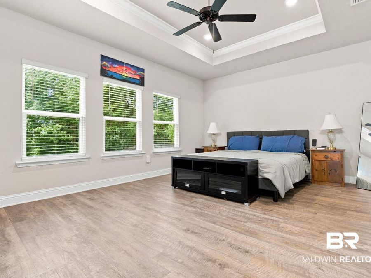
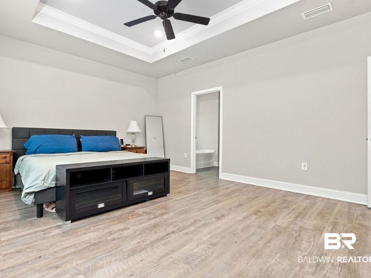
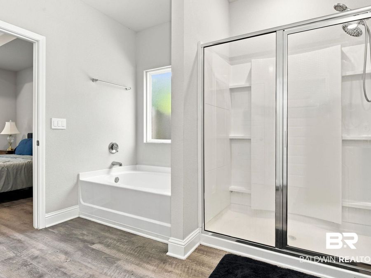
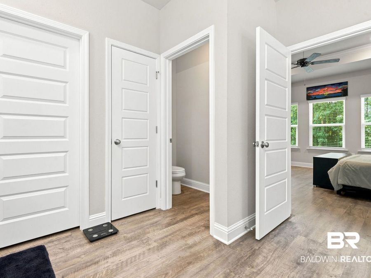
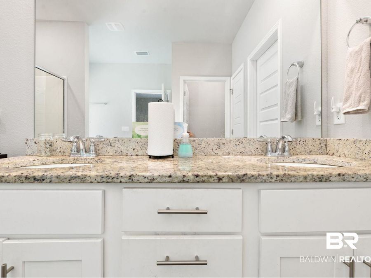
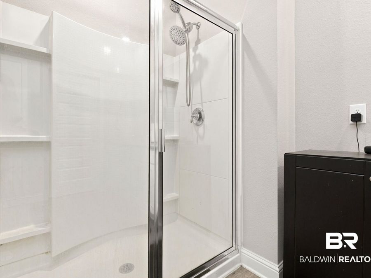
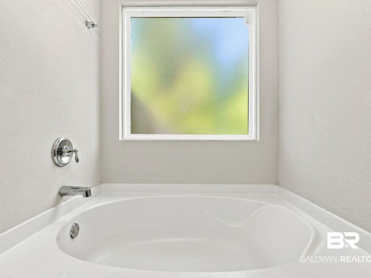
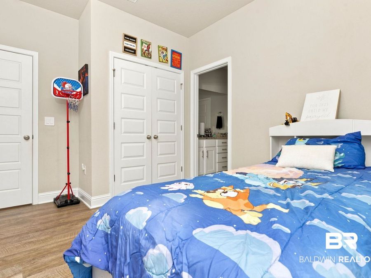
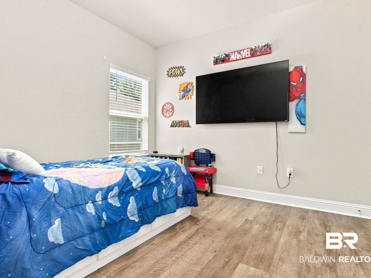
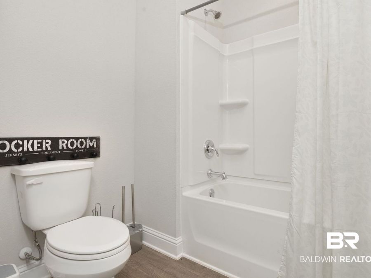
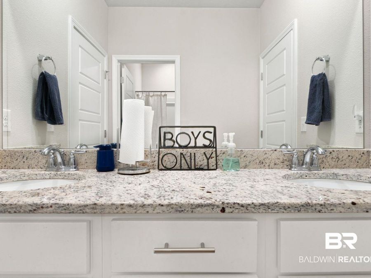
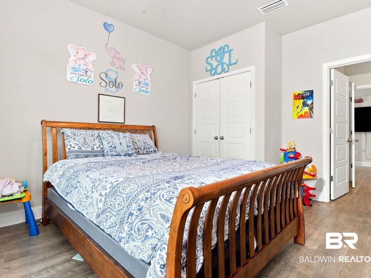
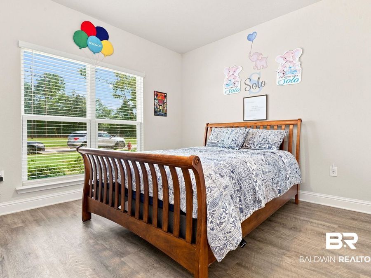
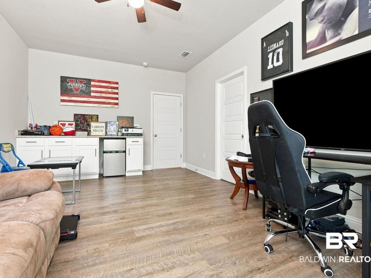

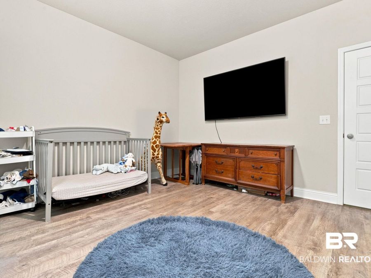
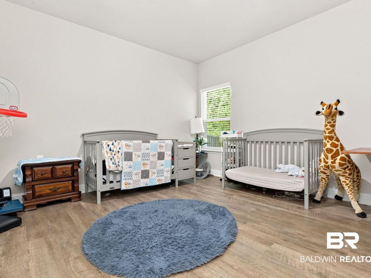
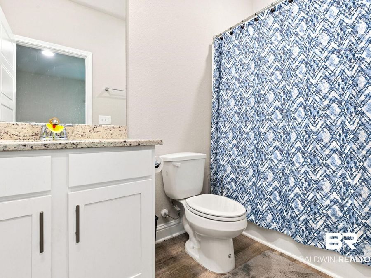
Discover the exceptional Camden plan, a spacious and inviting home that features 4 bedrooms and 3.5 baths, designed for contemporary living. Encompassing 2,785 sqft, the open concept layout creates a seamless flow throughout the living areas. The gourmet kitchen is a chef's delight, equipped with a 5-burner gas cooktop, wall-mounted microwave, and oven, while the dining room showcases custom built-ins that enhance functionality and style. The owner's suite offers a luxurious retreat, complete with an ensuite bath featuring a separate shower and garden tub, along with a generous walk-in closet. Two additional bedrooms share a well-appointed...read more
Features
- Disposal
- Gas Range
- Microwave
- Dishwasher
- Convection Oven
- Plumbed For Ice Maker
- Electric
- Tile
- Vinyl
- Heat Pump
- 1.0 Story
- $2,134 Taxes
- Built in 2021
Gallery
View SlideshowContact the Listing Agent
Disclaimer:
All information deemed reliable but not guaranteed. All properties are subject to prior sale, change or withdrawal. Neither listing broker(s) or information provider(s) shall be responsible for any typographical errors, misinformation, misprints and shall be held totally harmless. Listing(s) information is provided for consumers personal, non-commercial use and may not be used for any purpose other than to identify prospective properties consumers may be interested in purchasing. Information on this site was last updated 08/04/2026. The listing information on this page last changed on 08/04/2026. The data relating to real estate for sale on this website comes in part from the Internet Data Exchange program of Delta Media Group MLS (last updated Tue 08/04/2026 7:31:59 AM EST) or Pensacola MLS (last updated Tue 08/04/2026 7:23:08 AM EST) or Baldwin County MLS (last updated Tue 08/04/2026 2:31:07 AM EST) or Emerald Coast MLS (last updated Tue 08/04/2026 7:25:17 AM EST) or Navarre Area Board Of Realtors (last updated Tue 08/04/2026 6:48:20 AM EST) or Commercial Exchange (Levin Rinke) (last updated Tue 08/04/2026 7:19:01 AM EST). Real estate listings held by brokerage firms other than Levin Rinke Realty may be marked with the Internet Data Exchange logo and detailed information about those properties will include the name of the listing broker(s) when required by the MLS. All rights reserved.
Privacy Policy / DMCA Notice / ADA Accessibility


Privacy Policy / DMCA Notice / ADA Accessibility

This site is hosted, designed and copyright
© 1994 - 2026 by
Delta Media Group, Inc. -- Patent Pending --